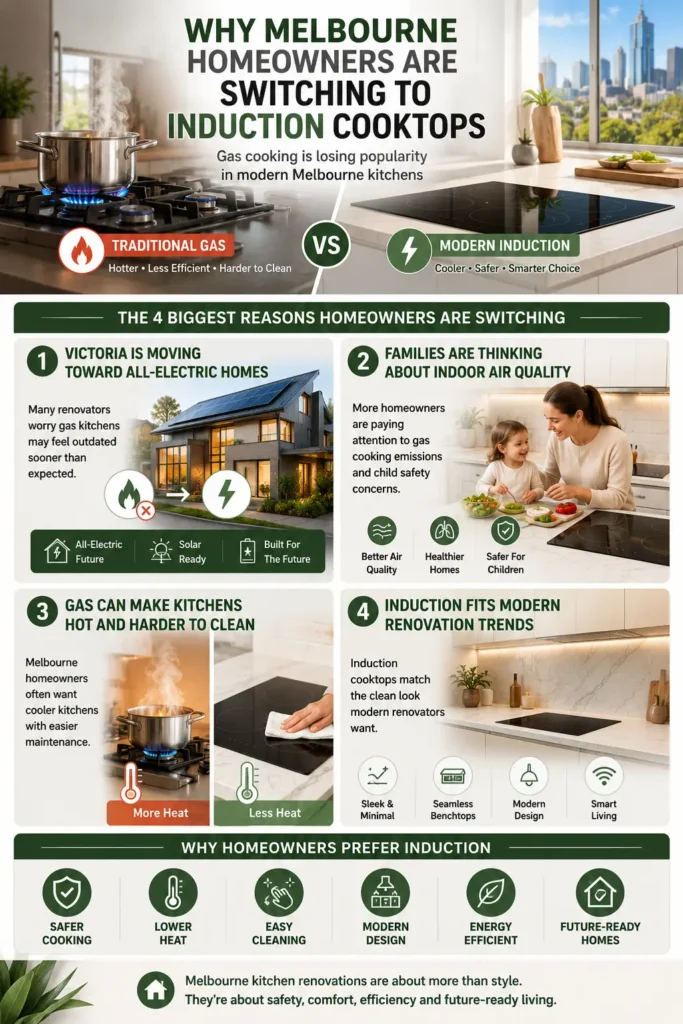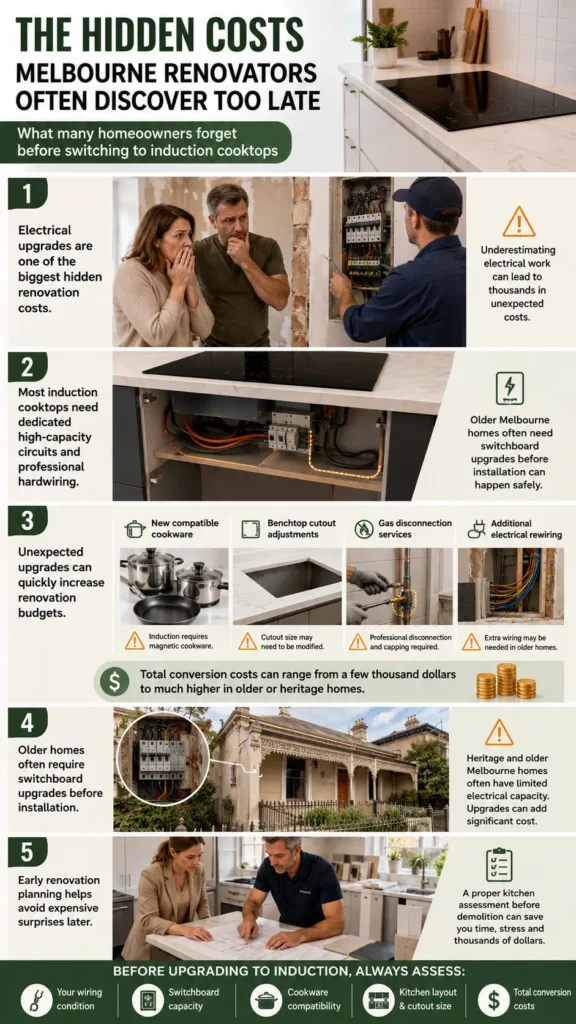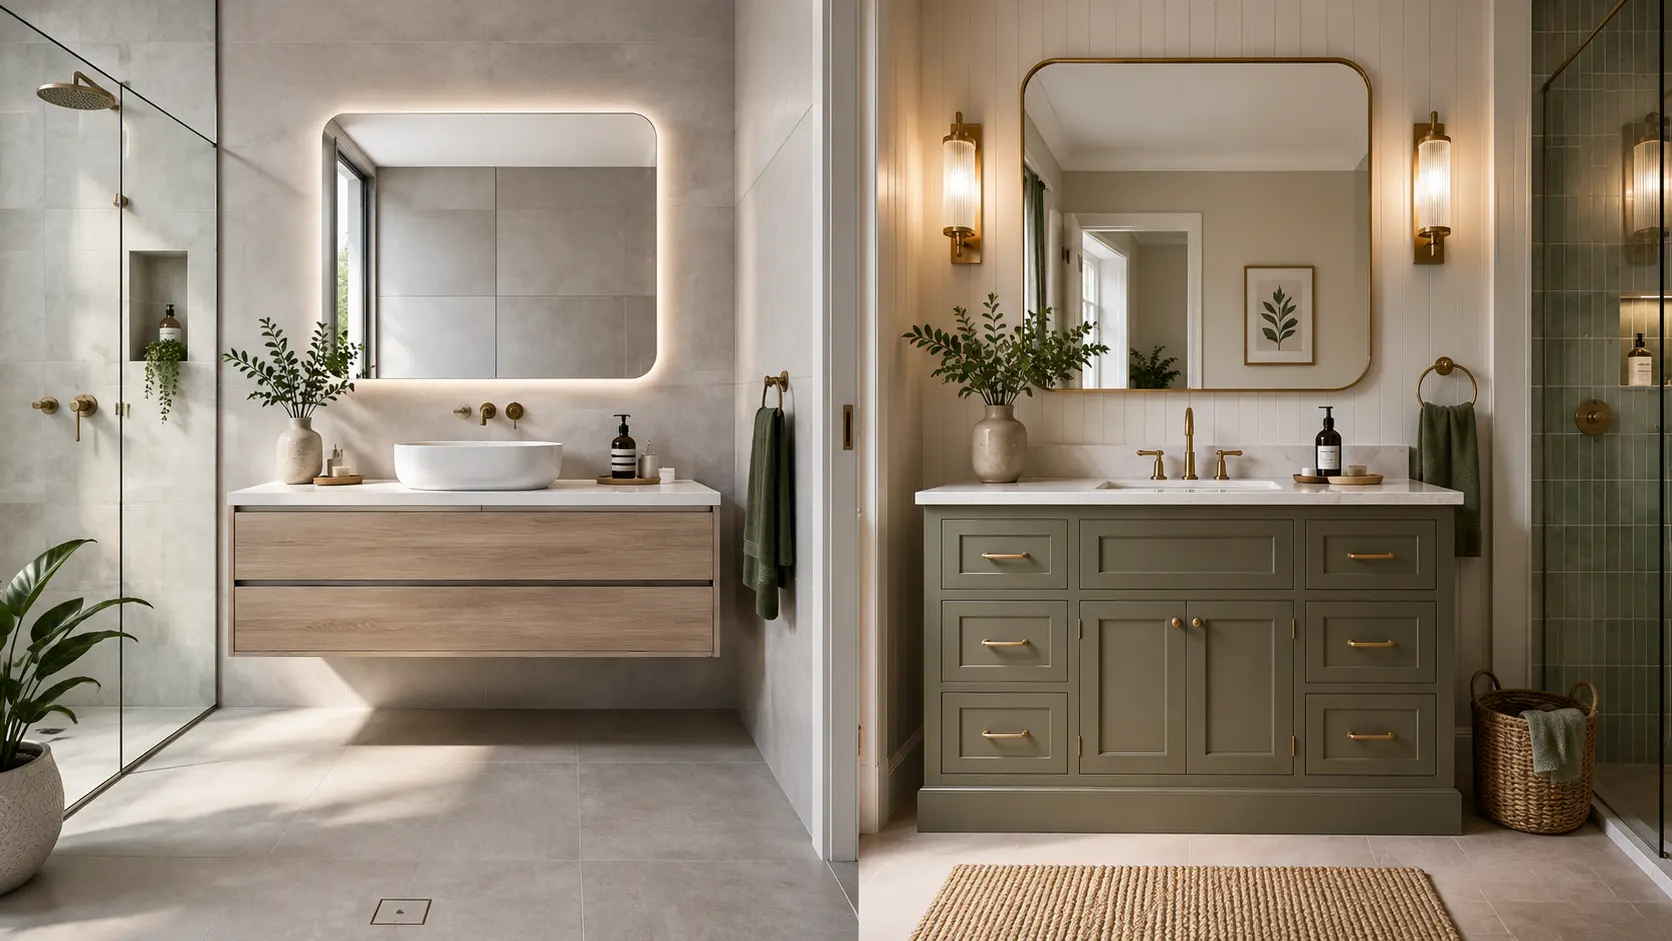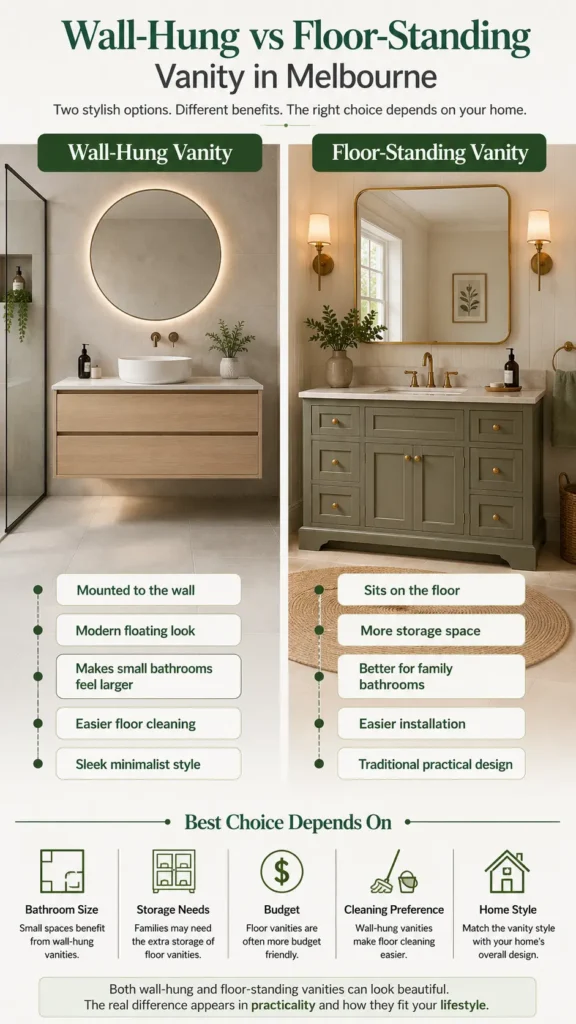
Category: Home Renovation Tips

  • Pendant Lighting Picking Up in Melbourne Kitchen Design

    Pendant Lighting Picking Up in Melbourne Kitchen Design

    A Melbourne homeowner walks into a nearly finished kitchen. The cabinetry, benchtop and island look perfect, but the ceiling has only one poorly positioned lighting point.

    Adding three pendant lights now requires new wiring, plaster repairs and another visit from the electrician. What looked like a simple design choice has become an expensive change.

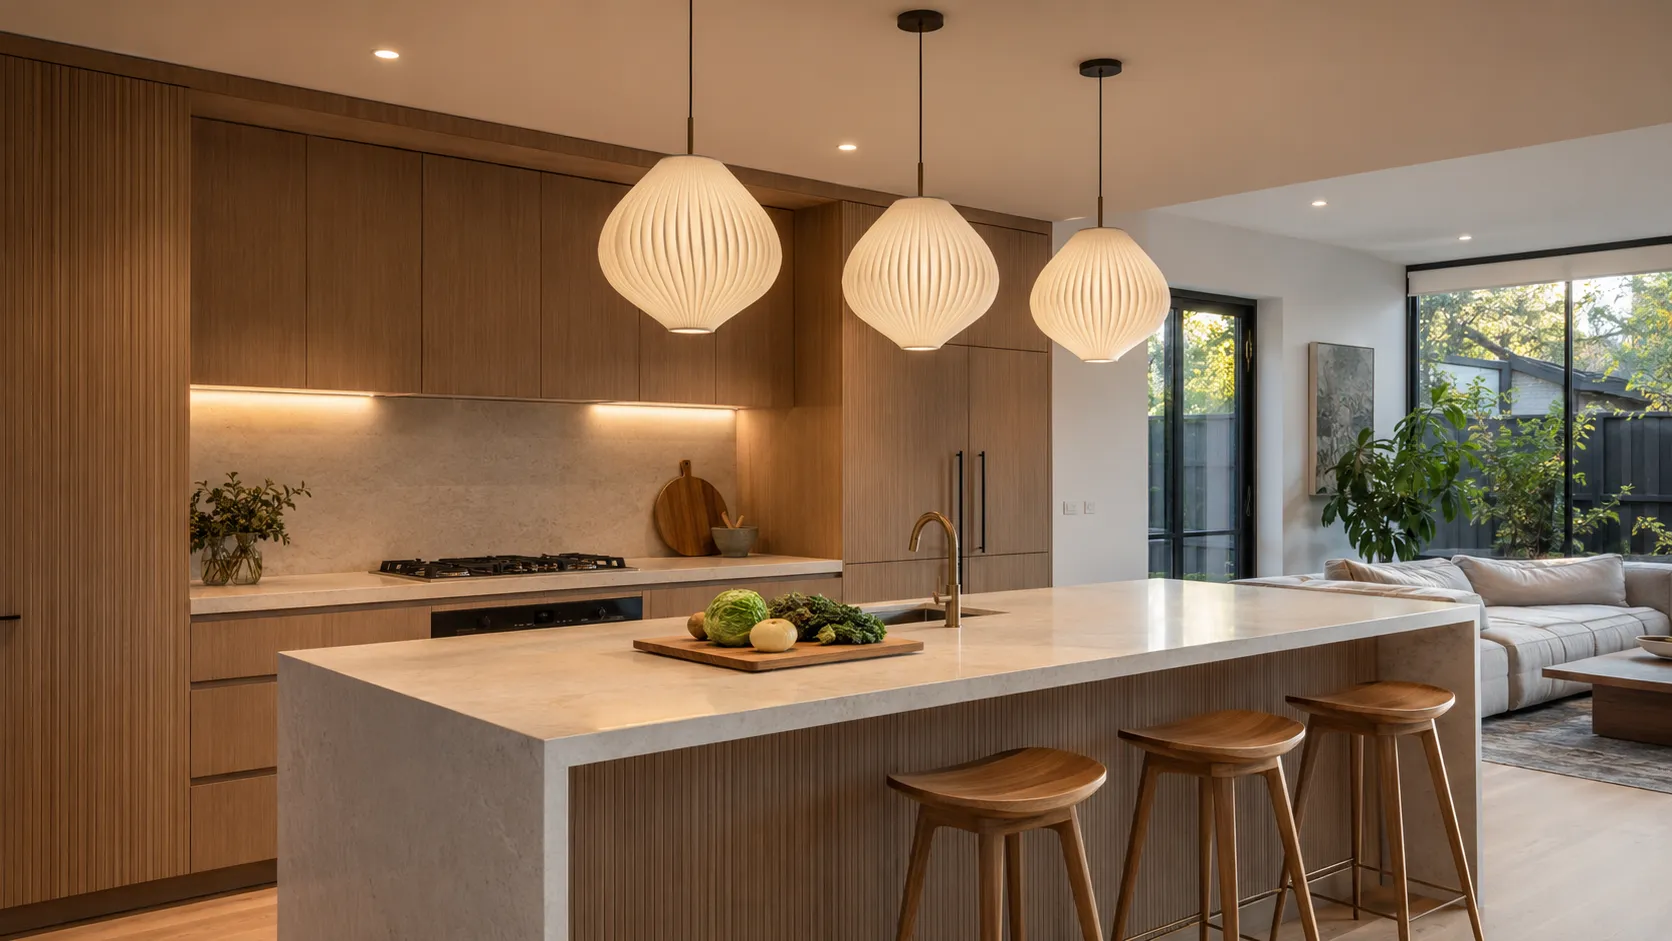
    Pendant lighting remains popular in Melbourne kitchen design because it combines practical light with visual impact. However, successful pendant lighting requires more than choosing an attractive fitting. Homeowners must consider proportion, placement, brightness, cleaning and installation before work begins.

    Why Melbourne Kitchens Are Embracing Pendant Lighting

    Modern kitchens now support cooking, dining, entertaining, homework and working from home. Pendant lights help define the island as the centre of these activities.

    They also introduce warmth and personality into kitchens dominated by neutral cabinetry and stone benchtops. Glass, brass, ceramic and matte black fittings can connect lighting with handles, tapware and other finishes.

    Current designs are moving beyond three identical pendants. Melbourne homeowners are also choosing linear lights, two larger pendants and sculptural clusters. These options can create a stronger focal point with less ceiling clutter.

    However, popularity does not make pendants essential for every kitchen.

    Not Every Kitchen Island Needs Pendant Lights

    Pendant lights can overwhelm small kitchens, apartments and rooms with low ceilings. Large shades may interrupt views and make an open-plan space feel crowded.

    A standard 2.4-metre ceiling can still accommodate pendants, but the size and hanging height need careful planning. A deep shade or exposed bulb may sit directly within someone’s sightline.

    Homeowners who prefer minimal design or easy maintenance may find downlights, track lighting or under-cabinet LEDs more practical. These alternatives can also provide better coverage when the island serves mainly as a food-preparation area.

    Before choosing pendants, ask what problem they need to solve. Decoration, task lighting and ambience require different fittings.

    Should You Choose One, Two or Three Pendants?

    The island should determine the number of pendants, not an automatic design rule.

    One well-scaled pendant can suit an island shorter than 1.2 metres. Two pendants often work over islands between 1.2 and 1.8 metres. Three smaller fittings or one linear pendant may suit a longer island.

    The shade diameter also matters. As a starting point, the pendant diameter can equal roughly 20 to 35 percent of the island’s width. A 900-millimetre-wide island may suit shades around 200 to 300 millimetres wide.

    Spacing should account for the shade size and light spread. The fittings need enough separation to avoid looking crowded while still illuminating the island evenly.

    Homeowners should suspend cardboard templates before installation. This simple test reveals whether the proposed lights feel balanced from the kitchen, dining area and living room.

    How High Should Kitchen Pendants Hang?

    Most professional guidance places the bottom of a kitchen pendant approximately 760 to 910 millimetres above the benchtop. Treat this as a starting range rather than a fixed rule.

    The correct height depends on the ceiling, shade, exposed bulb and household members’ heights. The island’s function also matters.

    A pendant hung too low can block views and create glare. One hung too high may look disconnected from the island and provide weak focused light.

    Check the proposed height while standing and sitting around the island. You should also view it from adjoining rooms. If the shade exposes the bulb, raising the fitting slightly may reduce uncomfortable glare.

    Finalise the height before the electrician cuts new ceiling openings.

    A Beautiful Pendant Can Still Leave the Island Dark
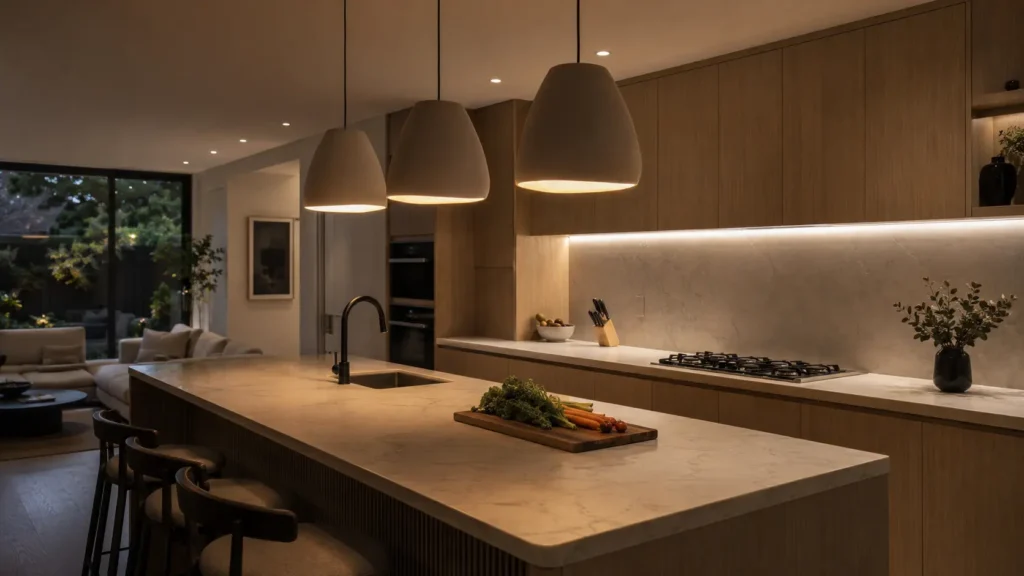
    A pendant describes how a light hangs. It does not guarantee useful task lighting.

    An opaque shade may illuminate only a small section of the benchtop. Clear glass can spread more light, but an exposed globe may shine directly into people’s eyes. Poor placement can also cast shadows across food-preparation areas.

    Effective kitchen lighting uses several layers. Pendants provide decorative or focused light, downlights support general visibility, and under-cabinet LEDs illuminate worktops.

    Warm light around 3000K creates a relaxed atmosphere. Neutral light closer to 4000K provides clearer task lighting. Many open-plan homes benefit from one consistent colour temperature and separate dimmers.

    Homeowners should check brightness, beam direction and dimmer compatibility before purchasing the fitting.

    Installation Costs and Victorian Safety Requirements

    Straightforward pendant installation in Melbourne may cost approximately AUD 150 to AUD 350 per fitting. Complex work can cost more, and the pendant itself usually costs extra.

    Prices increase when electricians need to add wiring, move connection points or reinforce the ceiling. Double-brick homes, apartments, heritage properties and high ceilings can also create access problems. Plastering and repainting may add further expenses.

    Homeowners should request an itemised quote covering wiring, switches, dimmers, ceiling support, repairs, GST and the Certificate of Electrical Safety.

    Victoria requires a licensed electrician to complete electrical installation work. The electrician must test the work and provide a Certificate of Electrical Safety. Apartment owners should also check owners corporation requirements before changing shared ceilings or services.

    Choose Practical Pendants That Will Last

    Kitchen pendants collect dust and airborne grease. Smooth glass, metal and glazed ceramic shades are usually easier to clean than fabric, open cages or woven materials.

    Check whether the shade comes apart safely and whether the fitting uses a replaceable globe. An integrated LED may require professional repair or complete replacement when its driver or lighting module fails.

    The best kitchen pendant is not simply the latest design. It should suit the island, provide useful light and remain easy to maintain.

    Plan the position before electrical rough-in, test the scale with a template and coordinate the builder, cabinetmaker and electrician. Early decisions can protect both the renovation budget and the finished kitchen.

    Frequently Asked Questions

    How high should pendant lights hang above a kitchen island?

    As a starting point, hang the bottom of the pendant approximately 760 to 910 millimetres above the benchtop. Adjust the height for the ceiling, shade size, exposed bulb, household members and sightlines into adjoining rooms.

    How much does pendant-light installation cost in Melbourne?

    Straightforward installation may cost approximately AUD 150 to AUD 350 per fitting in Melbourne. New wiring, dimmers, ceiling reinforcement, difficult access and plaster repairs can increase the final price, so request an itemised quote.

    Do I need a licensed electrician to install pendant lights in Victoria?

    Yes. A licensed electrician must complete and test electrical installation work in Victoria. They must also provide a Certificate of Electrical Safety, which confirms accountability for the completed work.
  • Waterproofing Mistakes That Lead to Expensive Repairs

    Waterproofing Mistakes That Lead to Expensive Repairs

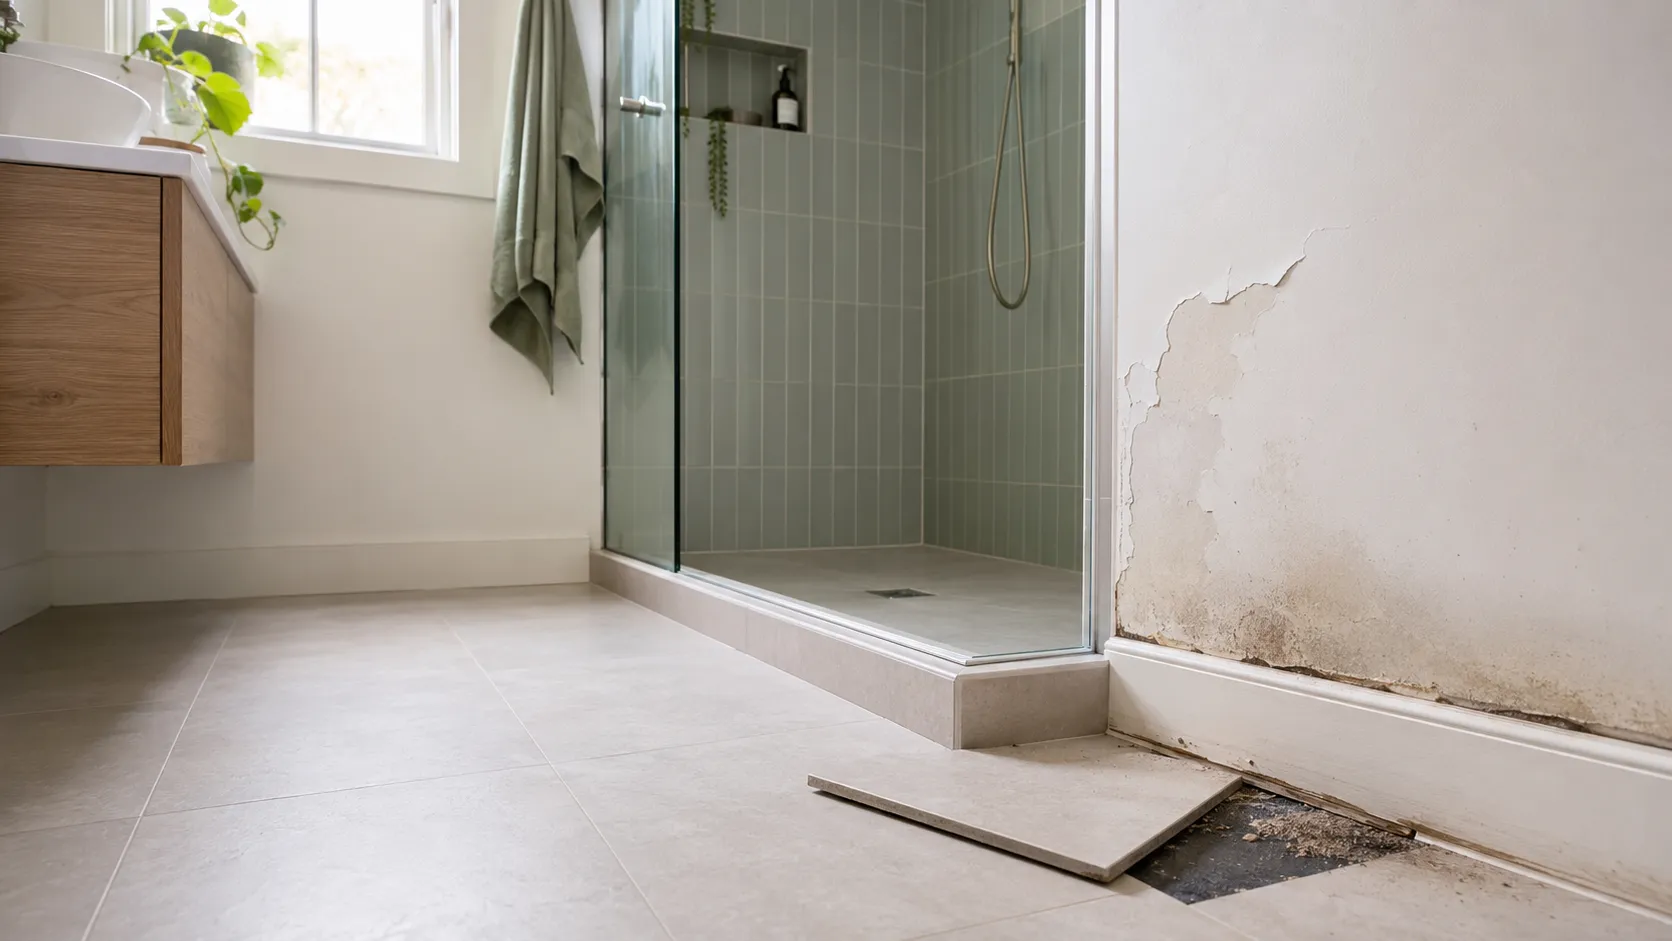
    The first warning sign was a small patch of peeling paint outside the shower. The Melbourne homeowner assumed that cracked grout or old silicone had caused the problem.

    However, an inspection found moisture behind the tiles and damage beneath the bathroom floor. A small waterproofing mistake made during renovation now required tile removal and structural repairs.

    This is why waterproofing mistakes in Melbourne bathrooms can become so expensive. The problem often remains hidden until water reaches walls, floors or adjoining rooms.

    Why a Small Waterproofing Mistake Becomes Expensive

    Tiles and grout do not provide the bathroom’s main waterproof barrier. The membrane beneath them protects the walls and floor from moisture.

    The complete system also includes sealed corners, pipe penetrations, waterstops, floor wastes and correct drainage falls. If one part fails, water can enter the structure and travel away from the original leak.

    Contractors may then need to remove undamaged-looking tiles to reach the defect. They may also discover mould, rotten timber, swollen plasterboard or damaged flooring.

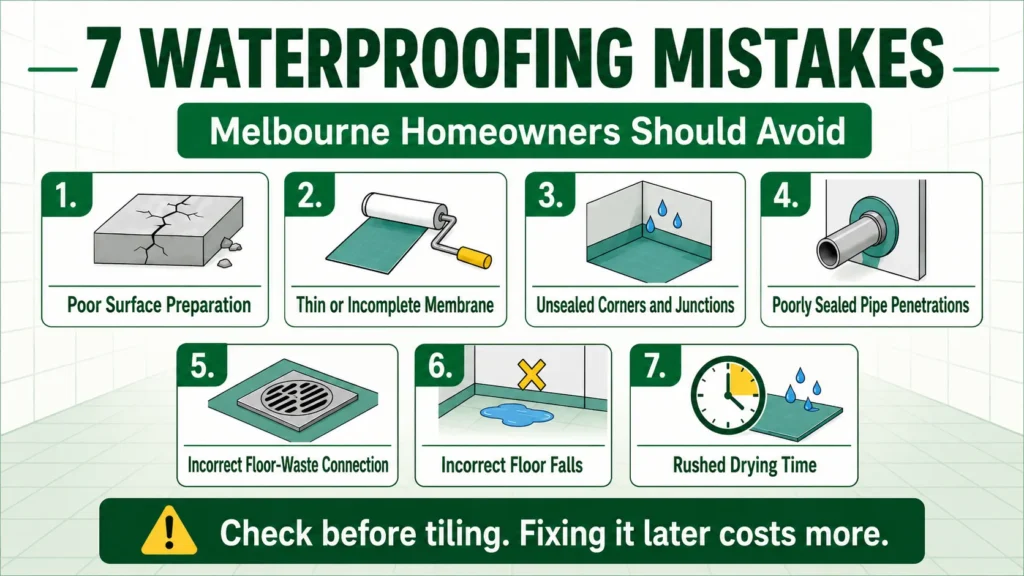
    Seven Waterproofing Mistakes Melbourne Homeowners Should Avoid

    Infographic showing seven waterproofing mistakes Melbourne homeowners should avoid during bathroom renovations.
    Seven common waterproofing mistakes that can cause hidden leaks and expensive bathroom repairs.

    1. Applying Waterproofing to an Unsuitable Surface

    Waterproofing needs a clean, dry and stable surface. Dust, grease, cracks, moisture or loose sheeting can stop the membrane from bonding properly.

    The contractor should repair defects, prepare the substrate and apply the correct primer before adding the membrane.

    2. Applying an Incomplete or Thin Membrane

    Thin coats, pinholes and missed sections create weak areas. These defects may remain invisible once tiling begins.

    The contractor should follow the selected product’s coverage and thickness instructions. Simply saying that the bathroom received two coats does not prove correct installation.

    3. Missing Corners and Junctions

    Wall-to-floor junctions and internal corners experience movement. As a result, they need careful sealing and reinforcement according to the chosen system.

    A small gap in these locations can allow moisture to spread behind several rows of tiles.

    4. Poorly Sealing Pipe Penetrations

    Mixers, taps and shower outlets create openings through waterproofed walls. Water can enter the wall cavity if the contractor fails to seal these penetrations correctly.

    Silicone around the visible fitting should not replace proper waterproofing behind it.

    5. Connecting the Membrane Incorrectly to the Waste

    The membrane must direct water into the drainage system. A poor connection around the floor waste can let water escape underneath the shower floor.

    This failure may damage the subfloor or create stains on the ceiling below.

    6. Creating Incorrect Floor Falls

    Bathroom and shower floors need appropriate falls toward the waste. Poor falls can cause standing water or direct water toward the doorway.

    Large tiles can make correct falls harder to achieve in small areas. Therefore, the tile size, drain position and floor design need early planning.

    7. Rushing the Drying Time

    Every waterproofing product has its own recoat, curing, tiling and testing periods. Temperature, humidity and substrate conditions can also change drying times.

    Tiling too early can trap moisture or damage an uncured membrane. Contractors should follow the full manufacturer instructions instead of using one drying time for every product.

    Warning Signs Your Waterproofing May Be Failing

    Nine warning signs of bathroom waterproofing failure, including damp carpet, peeling paint, mould and swollen flooring.
    Watch for these early waterproofing warning signs before hidden moisture causes expensive bathroom repairs.

    Cracked grout, surface mould or discoloured silicone does not automatically prove membrane failure. These signs can also indicate poor ventilation, failed surface seals or maintenance problems.

    However, homeowners should not ignore them. Early investigation can prevent moisture from spreading further.

    Is It a Plumbing Leak or Waterproofing Failure?

    A wet patch does not reveal the source. Water can move through wall and floor cavities before becoming visible.

    Start by recording when and where the moisture appears. Photograph the damage and stop using the affected shower where practical.

    A licensed plumber can test the water supply, waste and drainage connections. If the plumbing remains sound, a building or waterproofing specialist may use moisture meters, dye tests, controlled spray tests or flood testing.

    Thermal imaging can identify unusual temperature patterns, but it does not see water directly. An inspector should confirm the result with moisture readings or another targeted test.

    Avoid demolition until the builder, insurer or owners corporation has had an opportunity to inspect the damage.

    Can a Shower Leak Be Fixed Without Removing Tiles?

    Some leaks can be repaired without removing tiles. Regrouting or resealing may work when failed grout or silicone causes the leak and the tiles remain stable.

    However, a surface repair cannot rebuild every concealed waterproofing detail.

    Tile removal may become necessary when:

    • The membrane has failed extensively
    • The shower base or substrate has deteriorated
    • Tiles have become loose or cracked
    • The floor waste connection has failed
    • Incorrect falls need reconstruction
    • Mould or timber damage requires access
    • Previous surface repairs have failed

    Homeowners should ask the repairer to explain the confirmed cause, proposed repair method and warranty limitations.

    What Should Homeowners Check Before Tiling?

    The best time to inspect waterproofing is before tiles hide it.

    Confirm that the contractor has prepared and primed the surface correctly. Check that corners, junctions, pipe penetrations, niches, waterstops and floor wastes have received proper treatment.

    The floor should also fall toward the correct waste. The membrane should show complete coverage without visible pinholes, thin areas or damage.

    Victorian wet-area work must follow the National Construction Code and the relevant compliance pathway, including AS 3740:2021 where applicable. The exact requirements depend on the bathroom design, substrate, shower type and drainage arrangement.

    Keep date-stamped photographs, product information, invoices, practitioner details and test results. These records may become valuable if a leak appears later.

    How Much Can Waterproofing Failure Cost?

    Published planning estimates place initial bathroom waterproofing around AUD 500 to AUD 1,800. However, repairs cost much more once workers must remove tiles and replace damaged materials.

    A partial shower repair may cost several thousand dollars. Rebuilding a shower or repairing a damaged subfloor can cost much more. Extensive damage may require a complete bathroom reconstruction.

    Home insurance may exclude gradual leaks, failed waterproofing and poor workmanship. Victorian building warranties may help in some cases, but the contract date, builder, project value and evidence can affect the outcome.

    Apartment owners should also notify their owners corporation. Responsibility may depend on the cause, renovation history and plan of subdivision.

    Fix the Cause Before the Damage Spreads

    The homeowner’s peeling paint was not the real problem. It was the visible result of a hidden waterproofing defect.

    At Skilled Tradies Melbourne, we focus on identifying the cause before recommending repairs. Early diagnosis, correct installation and pre-tiling documentation can prevent a small construction mistake from becoming an expensive bathroom repair.

    Frequently Asked Questions

    How can I tell if a shower leak comes from plumbing or failed waterproofing?

    A wet patch alone cannot confirm the cause because water may travel through walls and floors. A licensed plumber can test the supply and waste pipes first, while a waterproofing or building specialist can use moisture readings, dye testing and controlled flood tests to investigate the membrane.

    Can failed bathroom waterproofing be repaired without removing tiles?

    Regrouting or resealing may solve a confirmed surface-joint problem when the tiles and membrane remain sound. Tile removal may be necessary when the membrane, floor-waste connection, substrate or shower base has failed, or when hidden mould and timber damage require access.

    What should Melbourne homeowners check before bathroom tiles are installed?

    Check that the contractor has prepared the surface, sealed corners and penetrations, connected the membrane to the waste and created suitable floor falls. Victorian wet-area work must follow the National Construction Code and the applicable waterproofing pathway, including AS 3740:2021 where relevant. Keep dated photographs, product details and test records before tiling begins.

  • Budget Kitchen Renovations in Melbourne: How to Save Thousands

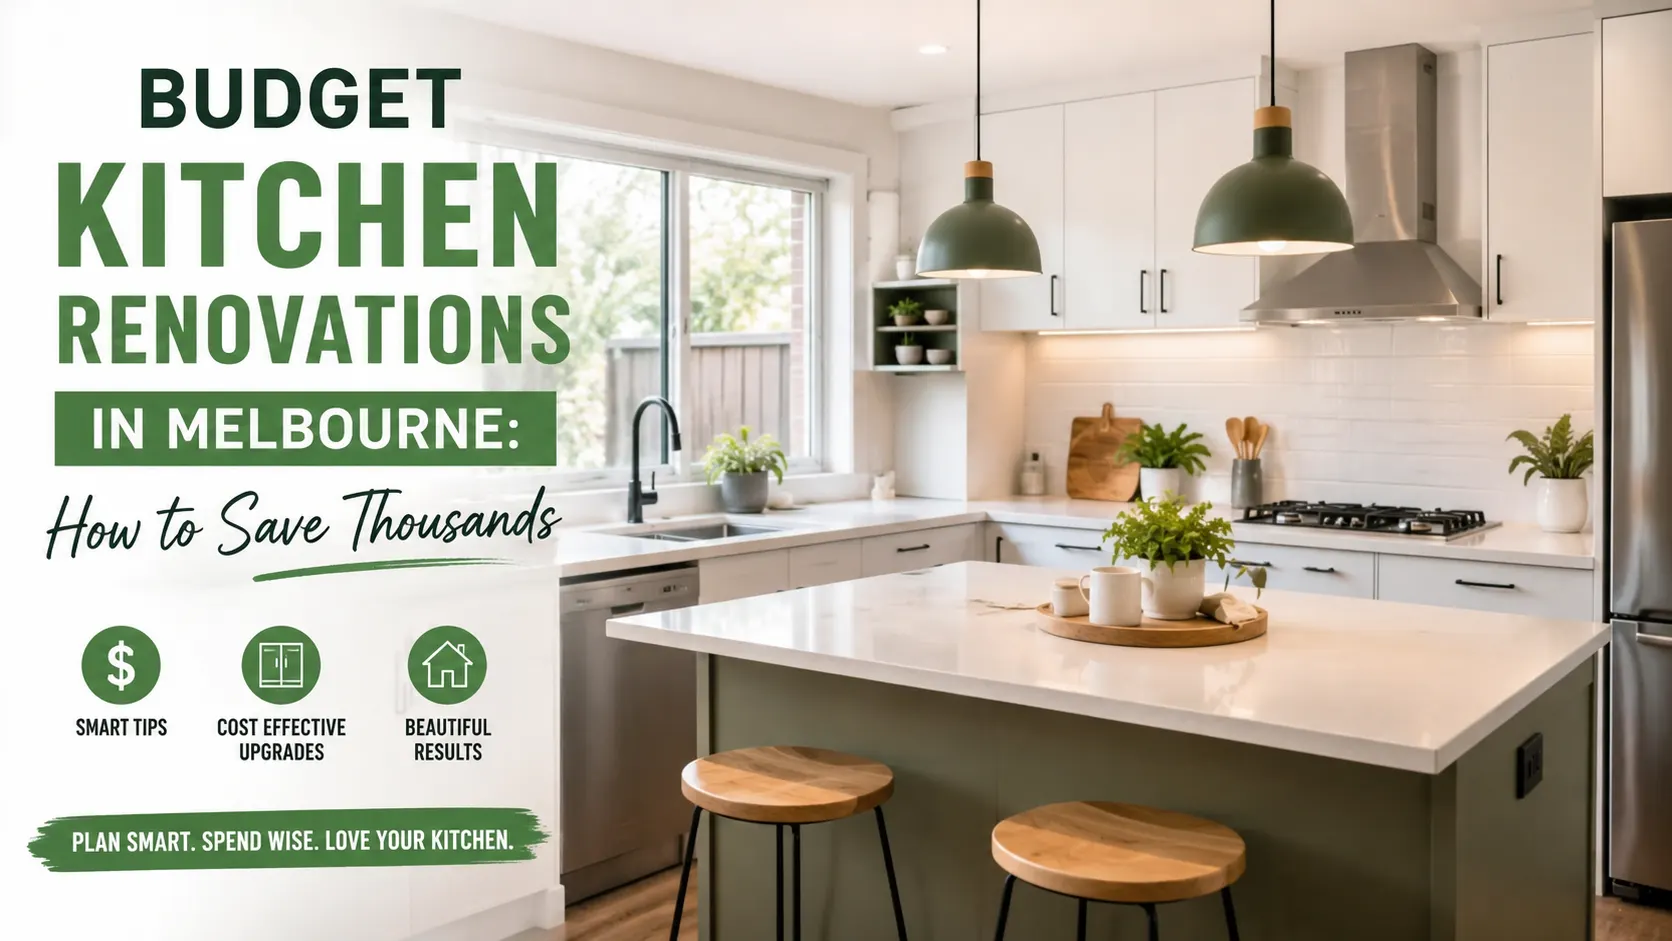
    Budget Kitchen Renovations in Melbourne: How to Save Thousands

    A tired kitchen can make the whole home feel older than it really is. Maybe the cabinets still work, but the doors look dated. Maybe the benchtop is scratched, the lighting feels dull, or the layout makes cooking harder than it should be.

    For many Melbourne homeowners, the biggest worry is not the renovation itself. It is the cost.

    A budget kitchen renovation in Melbourne is not about choosing the cheapest products and hoping for the best. It is about knowing where to save, where not to cut corners, and how to avoid expensive surprises before work begins.

    Fast Facts

    • Best way to save: Keep the same kitchen layout and avoid moving plumbing, gas, or electrical points.
    • Budget range: Many budget kitchen renovations in Melbourne sit around $12,000 to $26,000, depending on scope.
    • Hidden costs: Older homes may have asbestos, outdated wiring, water damage, or uneven walls.
    • Smart upgrades: New cabinet doors, handles, lighting, tapware, and laminate benchtops can create a modern look.
    • Do not cut corners: Use licensed trades for plumbing, electrical, gas, and structural work.

    How Much Does a Budget Kitchen Renovation Really Cost in Melbourne?

    The cost of a budget kitchen renovation depends on the size of your kitchen, the condition of the existing space, and how much you want to change.

    A simple cosmetic refresh may include painting, new handles, new cabinet doors, better lighting, or a laminate benchtop. This can often cost far less than a full replacement.

    A more complete budget kitchen renovation may include flat-pack or semi-custom cabinets, a new benchtop, splashback, appliances, plumbing, electrical work, and installation. In Melbourne, many budget kitchen projects can sit around the $12,000 to $26,000 range, depending on the scope.

    Small kitchens can sometimes be renovated for under $20,000 if the layout stays the same and the finishes are chosen carefully. But older homes, awkward layouts, damaged walls, or service upgrades can quickly push the price higher.

    This is why you should not judge a quote only by the final number. You need to know what is included, what is excluded, and what may become an extra cost later.

    The Biggest Way to Save Is Keeping the Same Layout

    Many homeowners think the biggest savings come from cheaper cabinets or benchtops. But one of the smartest ways to save thousands is to keep the same kitchen layout.

    When you keep the sink, dishwasher, cooktop, fridge, and major power points in similar positions, you reduce the need for extra plumbing, gas, and electrical work. You may also avoid extra flooring, plastering, and wall repairs.

    Moving services can easily add thousands to the project. In some cases, it may also trigger extra compliance checks or permit questions, especially if structural work is involved.

    Before changing the whole layout, ask a simple question: Can this kitchen work better without moving everything?

    Sometimes the answer is yes. Better storage, cleaner cabinetry, improved lighting, and a modern benchtop can change the feel of the kitchen without creating a major construction project.

    Hidden Costs That Surprise Melbourne Homeowners

    Budget blowouts usually happen when homeowners only plan for the visible parts of the kitchen. Cabinets and benchtops are easy to see. But the real surprises are often behind the walls, under the sink, or below the floor.

    Common hidden costs include old plumbing, outdated wiring, water damage, uneven walls, damaged plaster, rubbish removal, flooring gaps, appliance size changes, and extra painting.

    Older Melbourne homes can also bring extra risks. Homes built before 1990 may contain asbestos in some materials. Victorian terraces, older units, and inner-suburb homes can also have uneven walls, tight access, or older services that do not meet current expectations.

    A cheap renovation can become expensive when demolition starts and problems appear. The best way to protect your budget is to inspect the kitchen properly before the work begins. You should also keep a 10 to 20 percent contingency for unexpected issues.

    A detailed quote also helps. It should explain the materials, labour, installation, exclusions, timeline, and possible extra costs.

    Smart Savings That Do Not Make the Kitchen Look Cheap

    A budget kitchen can still look modern if you spend money in the right places.

    If the cabinet boxes are still strong, you may not need full replacement. New cabinet doors, fresh handles, and better hardware can make a big visual difference.

    Modern laminate benchtops can also offer a clean, stone-look finish without the price of premium stone. Simple splashback tiles, neutral colours, and better lighting can make the room feel brighter and more expensive.

    Tapware is another small upgrade that can change the look of the space. The same applies to handles, storage inserts, open shelving in small areas, and decluttered benchtops.

    You can also save by choosing standard cabinet sizes, reusing working appliances, and avoiding unnecessary custom features.

    The goal is not to make every item cheap. The goal is to spend on the details people notice most and save on the parts that do not need major change.

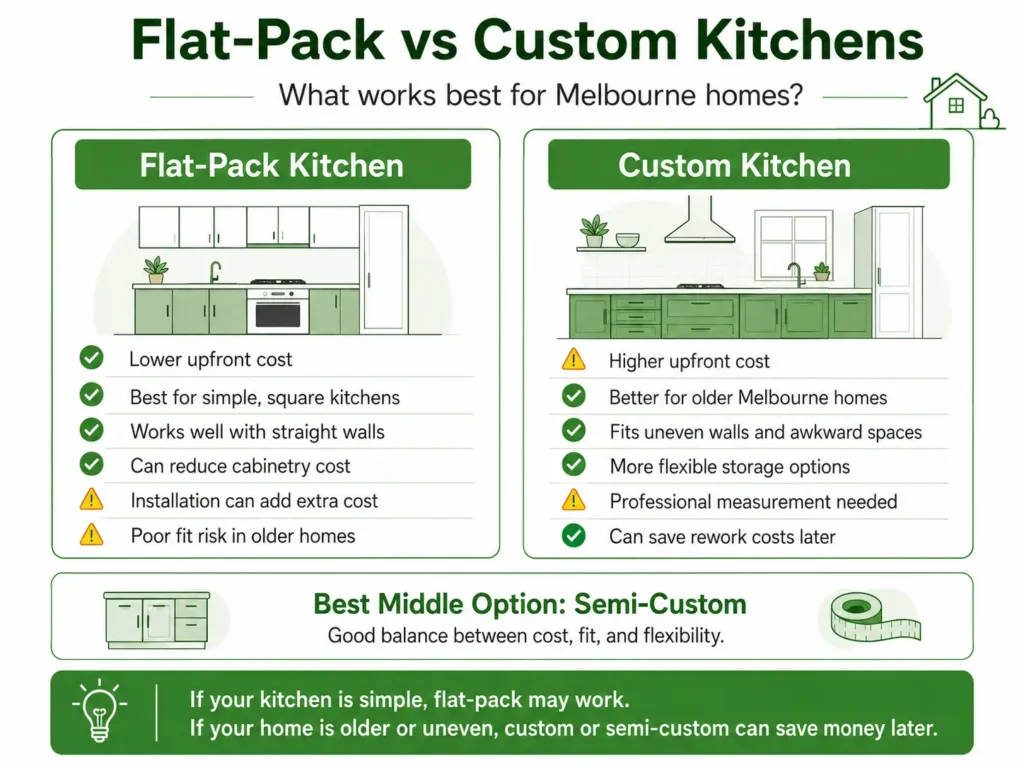
    Flat-Pack vs Custom: What Works Best for Melbourne Homes?

    Infographic comparing flat-pack and custom kitchens for Melbourne homes, showing costs, benefits, risks, and why semi-custom is a balanced middle option.
    Flat-pack vs custom kitchens for Melbourne homes: a simple comparison of cost, fit, flexibility, and the best option for different home layouts.

    Flat-pack kitchens can be a good option for some budget renovations. IKEA, Kaboodle, and similar systems can reduce cabinetry costs, especially in simple kitchens with straight walls and standard measurements.

    But flat-pack is not always the cheapest option after installation.

    Older Melbourne homes often have uneven walls, floors, and corners. This can make flat-pack installation harder. Poor measurements can lead to gaps, unstable cabinets, awkward joins, or extra labour costs.

    Custom cabinetry costs more, but it can suit unusual spaces better. Semi-custom options can also be a good middle ground for homeowners who want a better fit without paying for a fully premium kitchen.

    If your kitchen is small, square, and simple, flat-pack may work well. If your space is older, uneven, or awkward, professional advice before ordering cabinets can save money later.

    What Not to DIY or Cut Corners On

    DIY can help reduce costs, but only when it is used carefully. Painting walls, changing handles, removing loose items, or helping with simple preparation may be suitable for confident homeowners.

    But plumbing, electrical work, gas connections, structural changes, asbestos removal, and major appliance installation should not be treated as weekend DIY jobs.

    In Victoria, licensed trades are required for regulated work. Electrical and plumbing work must meet safety and compliance rules. Gas work also needs the right licensed professional.

    Cutting corners in these areas can create safety risks, insurance issues, and expensive rework.

    The same applies to cabinet and benchtop installation. A kitchen can use affordable materials and still look great, but poor installation will make it look cheap.

    Renovating While Living in Your Home

    Many Melbourne homeowners stay in the house during a kitchen renovation.

    This can work, but it needs planning. Set up a temporary cooking area before the kitchen is removed. This may include a microwave, kettle, small fridge, portable cooktop, and basic washing-up station.

    You should also ask your renovation team about dust control, noise, work hours, rubbish removal, and safe access for children, pets, or elderly family members.

    A staged renovation can reduce stress. For example, some work can be planned in phases so the home stays more usable.

    This is where an experienced renovation team can help. Skilled Tradies Melbourne works on occupied and operational job sites, which means planning, communication, and trade coordination are especially important.

    A budget renovation is not only about saving money. It is also about reducing stress while the work happens around daily life.

    If you are exploring greener material choices for your renovation, read our guide on why bamboo cabinets are the sustainable choice in Melbourne.

    Final Thoughts

    The best budget kitchen renovations in Melbourne do not start with the cheapest quote. They start with a clear plan.

    Keep the layout simple where possible. Refresh what still works. Spend on visible upgrades. Avoid DIY mistakes with plumbing, gas, electrical, and structural work. Check the quote carefully before the job begins.

    Most importantly, save money in the right places, not the risky places.

    With smart planning, practical materials, and the right trades, you can create a modern, functional kitchen without letting hidden costs take control of your budget.

    FAQs About Budget Kitchen Renovations in Melbourne

    How much does a budget kitchen renovation cost in Melbourne?

    A budget kitchen renovation in Melbourne can often range from around $12,000 to $26,000, depending on kitchen size, layout, materials, appliances, and trade work. Keeping the same layout and choosing practical finishes can help control the final cost.

    What is the cheapest way to renovate a kitchen without making it look cheap?

    The smartest way is to keep the existing layout, refresh strong cabinet boxes, update doors or handles, choose modern laminate benchtops, improve lighting, and avoid unnecessary plumbing or electrical changes. These upgrades can make the kitchen look modern without a full rebuild.

    Do I need licensed trades for a kitchen renovation in Victoria?

    Yes, licensed trades are required for regulated work such as plumbing, electrical work, gas connections, and structural changes. This helps protect safety, compliance, insurance, and long-term renovation quality.

  • How Much Should You Budget for Bathroom Plumbing in Melbourne?

    How Much Should You Budget for Bathroom Plumbing in Melbourne?

    Planning a bathroom renovation in Melbourne often starts with the visible things. Homeowners think about tiles, tapware, a vanity, a shower screen, and maybe a freestanding bath.

    But once the renovation begins, the plumbing behind the walls can become one of the biggest cost factors. This is where many bathroom budgets start to change.

    The plumbing cost for bathroom renovation Melbourne homeowners should expect depends on more than the number of taps or toilets. It depends on the layout, pipe condition, drainage, waterproofing, access, fixture choices, and whether hidden problems appear after demolition.

    So, how much should you budget? The honest answer is that bathroom plumbing costs vary widely. A simple update using the same layout will usually cost less than a full layout change where the toilet, shower, vanity, or bath moves to a new position.

    Fast Facts

    • Layout changes drive cost: Moving a toilet, shower, vanity, or bath usually increases plumbing work and labour.
    • Rough-in comes first: Pipes and drain positions must be set before waterproofing, tiling, and final fixture installation.
    • Hidden issues can appear: Old pipes, leaking showers, damaged waste lines, or rotten subfloors may only be found after demolition.
    • Fixture choices matter: Choosing your toilet, vanity, bath, tapware, and shower fittings early helps avoid costly changes later.
    • Cheap quotes need checking: Always confirm what is included, excluded, and whether rough-in, fit-off, drainage, and compliance needs are covered.

    What Bathroom Plumbing Costs Usually Include

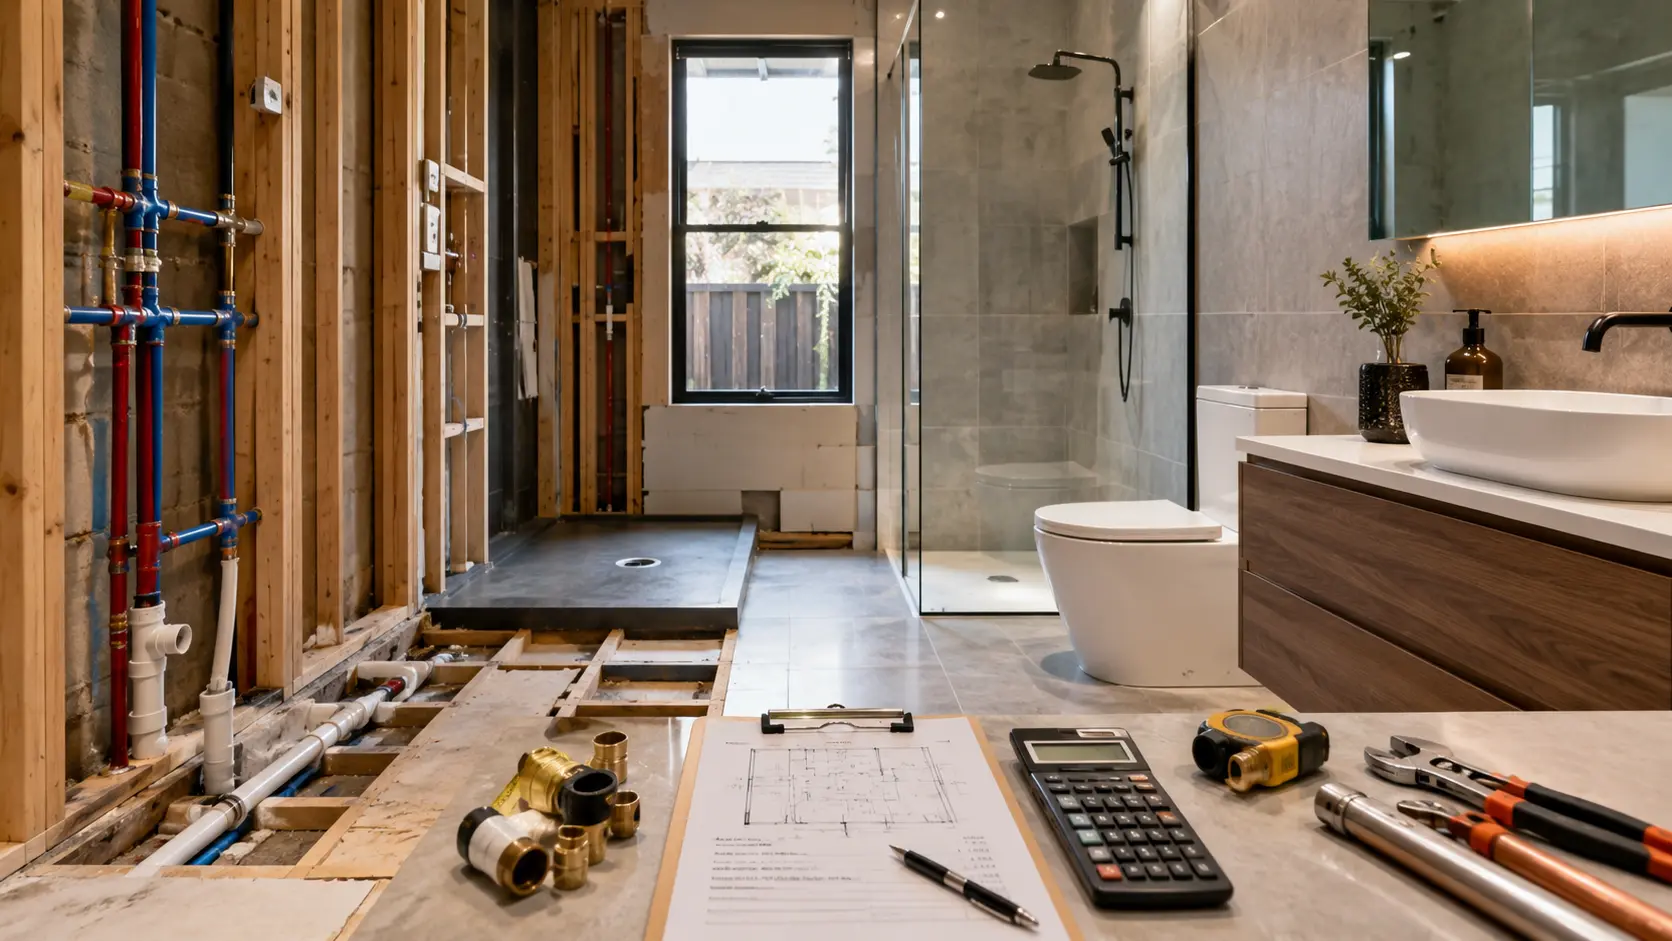
    Bathroom plumbing is not just the final step where a plumber connects taps and a toilet. It usually starts much earlier in the renovation. Most bathroom plumbing work includes two main stages: rough-in and fit-off.

    Rough-in plumbing happens before walls are closed, waterproofing starts, and tiles go down. At this stage, the plumber prepares water lines, waste pipes, drainage points, and fixture positions.

    Fit-off plumbing happens near the end of the renovation. This is when the toilet, vanity, basin, shower mixer, bath, taps, and wastes are installed and connected.

    A bathroom plumbing quote may also include testing, basic drainage adjustments, and connection to existing services. However, not every quote includes the same items.

    Some quotes may exclude fixture supply, major pipe replacement, slab cutting, hidden water damage repairs, compliance documentation, or unexpected drainage changes. That is why homeowners should always ask what is included and what is not included before approving the work.

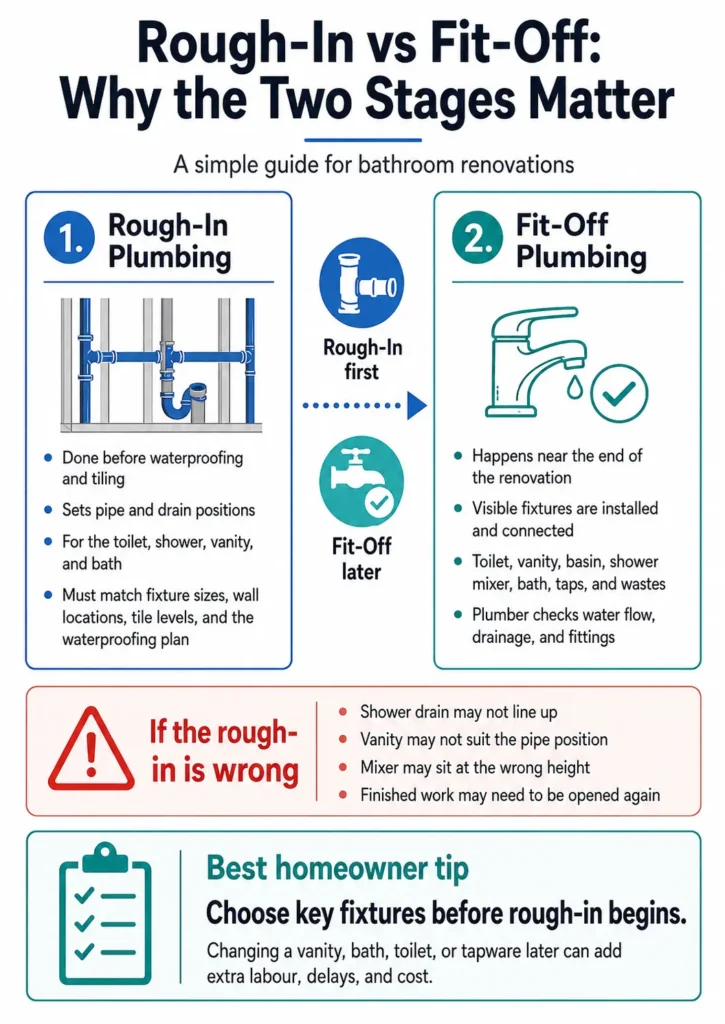
    Rough-In vs Fit-Off: Why the Two Stages Matter

    Rough-in plumbing is one of the most important parts of a bathroom renovation. Even though homeowners may not see much progress at this stage, this is where the bathroom layout becomes real.

    The plumber must place pipes and drains in the correct positions for the toilet, shower, vanity, and bath. These positions need to suit the final fixture sizes, wall locations, tile levels, and waterproofing plan.

    If the rough-in is wrong, it can create problems later. A shower drain may not line up properly. A vanity may not suit the pipe position. A mixer may sit at the wrong height. In some cases, finished work may need to be opened again.

    Fit-off plumbing is more visible. This is when the finished bathroom starts to look complete. The plumber connects the visible fixtures and checks that water flows, drains work, and fittings operate correctly.

    This is why homeowners should choose key fixtures before rough-in begins. Changing a vanity, bath, toilet, or tapware after rough-in can add extra labour, delays, and cost.

    Infographic explaining rough-in and fit-off plumbing stages in a Melbourne bathroom renovation.
    Rough-in plumbing sets the hidden pipe and drain positions, while fit-off plumbing connects the visible bathroom fixtures near the end of the renovation.

    The Biggest Budget Question: Are You Keeping the Same Layout?

    The most important plumbing cost question is simple: are you keeping the same layout?

    If the toilet, shower, vanity, and bath stay close to their current positions, plumbing work is usually more straightforward. The plumber may still need to update old connections or replace some pipework, but the main drainage points may stay similar.

    If you change the layout, the cost can rise quickly. Moving fixtures often means rerouting pipes, changing waste lines, cutting into floors or walls, and adjusting drainage.

    Moving a toilet is often one of the most expensive layout changes. A toilet needs a properly positioned waste pipe with the right fall and connection. Moving it across the room is not the same as changing a tap.

    Moving a shower can also affect cost. The shower drain must work with the floor fall, waterproofing, screed, and tile layout. If the drain sits in the wrong place, the bathroom can face drainage or waterproofing problems later.

    Other upgrades can also add complexity. A double vanity may need extra pipework. A freestanding bath may need different floor or wall connections. A wall-hung toilet or vanity may need concealed plumbing and stronger wall support.

    The easiest way to control the plumbing budget is to plan the layout early and avoid moving major fixtures unless the design benefit is worth the extra cost.

    Hidden Plumbing Problems Found After Demolition

    Many Melbourne bathroom renovations reveal problems only after the old tiles, walls, bath, or flooring come out.

    Older homes, units, townhouses, and period properties can hide plumbing issues behind finished surfaces. Even a bathroom that looks acceptable may have water damage, old pipes, or poor previous renovation work underneath.

    Common hidden issues include corroded pipes, leaking shower areas, rotten subfloors, damaged waste pipes, blocked drains, poor drainage fall, and non-compliant plumbing. Sometimes, the waterproofing around pipe penetrations has failed. In other cases, past work may have been done cheaply or incorrectly.

    These issues can increase the final cost because they must be fixed before the new bathroom is completed. Covering them up would only create bigger problems later.

    This is why a realistic bathroom budget should include a contingency. Homeowners should not assume that the first quote will cover every hidden issue. A good renovation team should explain what can be confirmed before demolition and what may only become clear once the old bathroom is opened.

    Compliance, Waterproofing, and Why Cheap Plumbing Can Cost More Later

    Bathroom plumbing must work with waterproofing, tiling, drainage, and ventilation. These parts are connected, so they should not be planned separately.

    Poor pipe placement can affect waterproofing. A badly positioned shower drain can affect the floor fall. Weak coordination between trades can lead to leaks, pooling water, cracked tiles, or costly repairs.

    In Victoria, homeowners should also think about licensing and compliance. Bathroom plumbing should be handled by the right qualified trade professional. This matters for safety, insurance confidence, resale value, and long-term protection.

    Some renovation scopes may also need extra checks or approvals, especially if walls, structure, drainage, apartments, or owners corporation rules are involved. Not every bathroom update needs the same approval process, but homeowners should ask before work begins.

    A cheap quote may look attractive at first. But if it excludes rough-in details, fit-off work, drainage changes, compliance requirements, or hidden damage allowances, it may not be the cheapest option in the end.

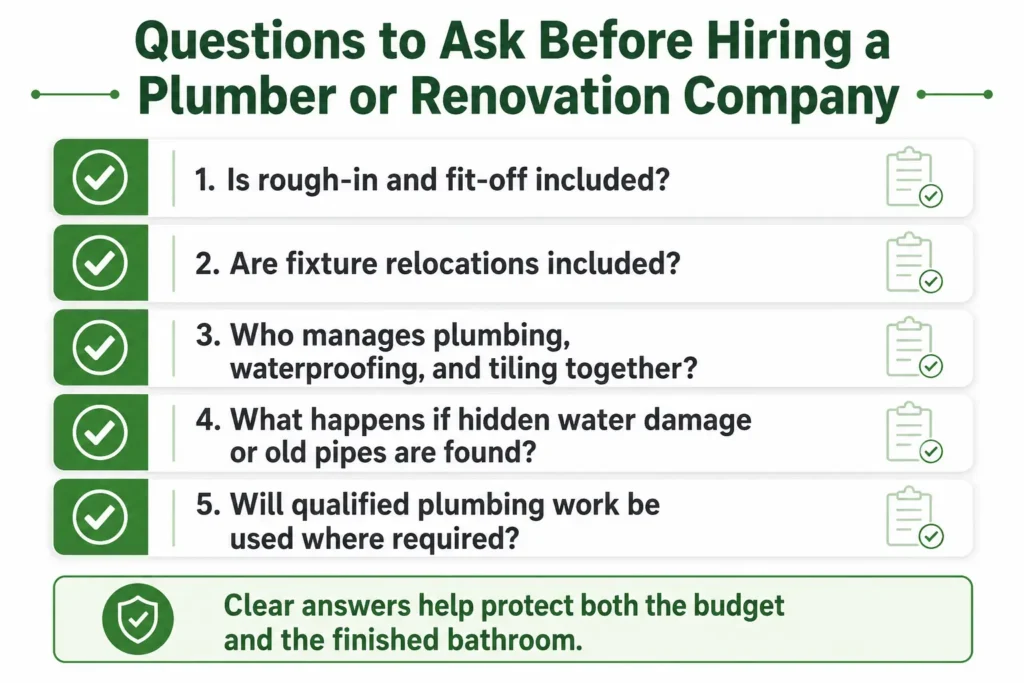
    Infographic checklist showing five key questions to ask before hiring a plumber or renovation company for a bathroom renovation.
    Ask these five questions before choosing a plumber or renovation company to protect your bathroom renovation budget, scope, and final quality.

    How to Budget Smartly Before You Start

    The best way to manage bathroom plumbing costs is to make key decisions before work begins.

    Start with the layout. If your budget is tight, keep the toilet, shower, vanity, and bath close to existing plumbing points where possible.

    Next, choose fixtures early. Select the vanity, toilet, bath, tapware, shower mixer, and drain style before rough-in starts. This helps the plumber place pipes correctly the first time.

    Then, ask for a detailed quote. It should explain inclusions, exclusions, stages, fixture relocation costs, and what may count as a variation.

    You should also allow a contingency for hidden issues, especially in older Melbourne homes. A small buffer can reduce stress if old pipes, leaks, damaged flooring, or poor previous work appear during demolition.

    Most importantly, avoid choosing a renovation team based only on the lowest number. A bathroom is a wet area. Plumbing, drainage, waterproofing, and tiling must work together.

    A well-planned bathroom may not always be the cheapest at the start, but it can save money, stress, and repairs later.

    Also Read

    If you are comparing plumbing costs with fixture updates, this guide on how much it costs to renovate a bathtub in Melbourne explains another important bathroom renovation expense.

    Final Takeaway

    Bathroom plumbing costs in Melbourne depend less on the visible fixtures and more on what happens behind the walls and under the floor.

    If you keep the same layout, choose fixtures early, use qualified trades, and plan plumbing with waterproofing and tiling, your budget is easier to control.

    If you move major fixtures or uncover hidden damage, you should expect higher costs.

    The smartest approach is not to guess the plumbing budget. Plan the bathroom carefully, ask detailed questions, and work with a renovation team that understands the full process from demolition to final fit-off.

    FAQs

    How much should I budget for bathroom plumbing in Melbourne?

    The cost depends on your bathroom layout, pipe condition, fixture choices, drainage work, and whether hidden issues appear after demolition. A bathroom that keeps the toilet, shower, vanity, and bath in similar positions is usually easier to budget than one that moves major plumbing points.

    Why does moving a toilet or shower increase plumbing costs?

    Moving a toilet or shower often means changing waste pipes, drainage falls, floor levels, waterproofing details, and wall or floor access. This extra work can increase labour, materials, and renovation time, especially in older Melbourne homes, units, or bathrooms with slab flooring.

    How can I reduce bathroom plumbing costs without cutting corners?

    You can control costs by planning the layout early, keeping major fixtures close to existing plumbing points, choosing fixtures before rough-in, and asking for a detailed quote with inclusions and exclusions. It is also smart to allow a contingency for hidden pipe, drainage, or water damage issues.

  • Why Bamboo Cabinets Are the Sustainable Choice in Melbourne

    Why Bamboo Cabinets Are the Sustainable Choice in Melbourne

    Imagine spending months planning your dream kitchen renovation, investing more than $40,000, and then discovering a few years later that your cabinets have swollen near the sink, lost their finish, or no longer suit your lifestyle. For many Melbourne homeowners, choosing the right cabinet material is just as important as selecting the perfect layout or benchtop.

    Today, kitchen renovations are about more than creating a beautiful space. Homeowners want materials that last, support a healthier indoor environment, and reduce their impact on the planet. That is why bamboo cabinetry has become an increasingly popular choice. While bamboo is well known for its sustainability, its real value comes from combining durability, timeless style, and long-term performance.

    Fast Facts

    • Bamboo cabinetry is a sustainable option because bamboo grows quickly and can be harvested more often than traditional hardwoods.
    • Quality matters because bamboo cabinets perform best when they are properly manufactured, sealed and installed.
    • Bamboo is more moisture-resistant than standard MDF, but it is not completely waterproof.
    • Low-VOC finishes and responsible sourcing can make bamboo cabinetry a healthier and more eco-conscious choice.
    • For Melbourne kitchen renovations, bamboo suits homeowners who want natural style, durability and long-term value.

    Why More Melbourne Homeowners Are Looking Beyond Traditional Kitchen Cabinets

    Kitchen cabinets are one of the biggest investments in any renovation. They often account for a significant share of the overall renovation budget, so homeowners want materials that will continue looking good for many years.

    At the same time, Melbourne homeowners are becoming more environmentally conscious. Many are choosing natural finishes, energy-efficient appliances, and sustainable building materials to create healthier homes. Your research shows that buyers are also concerned about hidden renovation costs, moisture damage, indoor air quality, and choosing a cabinet material that will not become outdated after only a few years.

    Design trends also reflect this shift. Scandinavian, Japandi, and contemporary Australian kitchens continue to favour warm timber tones, clean lines, and natural textures. Bamboo complements these styles while offering a modern alternative to traditional hardwood cabinetry.

    What Makes Bamboo Cabinets a Sustainable Choice?

    Bamboo stands apart from many traditional cabinet materials because it is one of the world’s fastest-growing renewable resources. Unlike hardwood trees that can take decades to mature, many bamboo species reach harvest maturity within three to five years. After harvesting, the plant continues growing from the same root system without needing to be replanted.

    However, sustainability is about more than how quickly a plant grows.

    High-quality bamboo cabinetry should also come from responsibly managed sources and use low-emission manufacturing processes. Products with FSC certification, low-VOC finishes, and low-formaldehyde adhesives provide stronger environmental and indoor air quality benefits than uncertified alternatives.

    This distinction is important because not every bamboo cabinet is equally sustainable. The quality of manufacturing, transportation, finishes, and adhesives all influence the overall environmental impact. Choosing certified products helps ensure your renovation supports both your family and the environment.

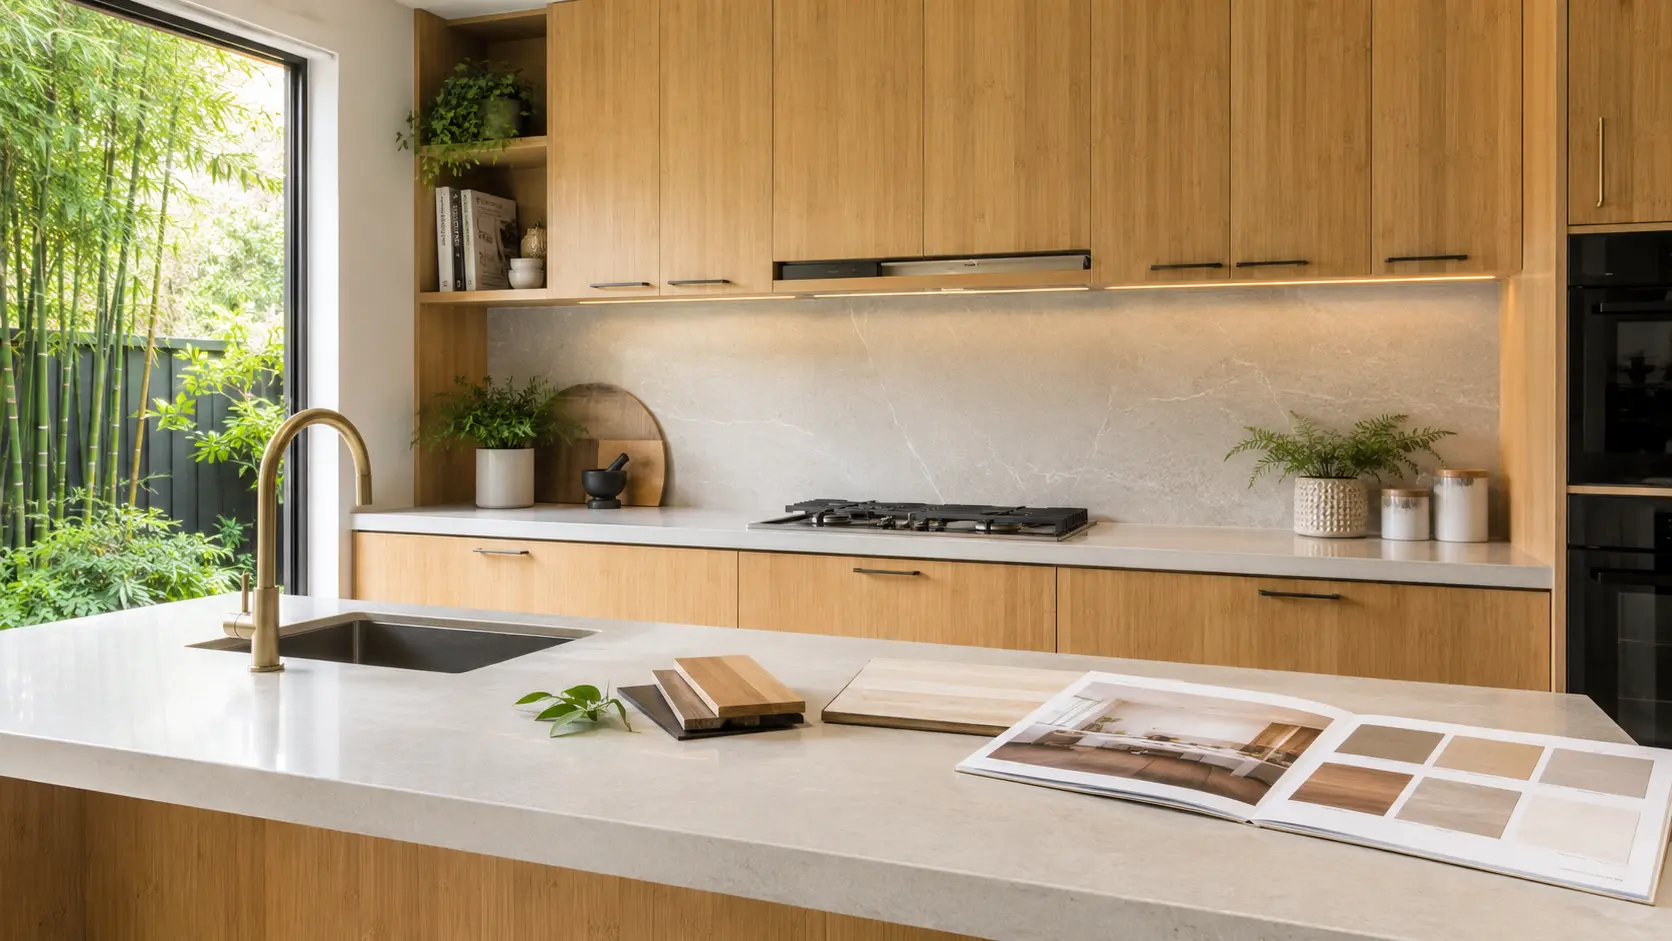
    Modern kitchen with natural bamboo cabinets, quartz countertop, and a bamboo grove visible through the window, symbolizing sustainable design and eco-conscious materials.
    A serene modern kitchen featuring bamboo cabinetry, a renewable, responsibly sourced material that embodies sustainability through low-emission finishes and timeless design.

    How Bamboo Compares with MDF, Timber and Laminate Cabinets

    Many homeowners compare bamboo with MDF, solid timber, or laminate before making a final decision. Each material has strengths, but bamboo offers a balance that appeals to homeowners seeking long-term value.

    Solid timber delivers a premium appearance and excellent longevity, but it usually comes with a higher price and may expand or contract more as humidity changes. Bamboo offers similar durability while being harvested much more quickly, making it a more renewable option. Strand-woven bamboo products can even achieve hardness levels comparable to, or higher than, several traditional hardwoods.

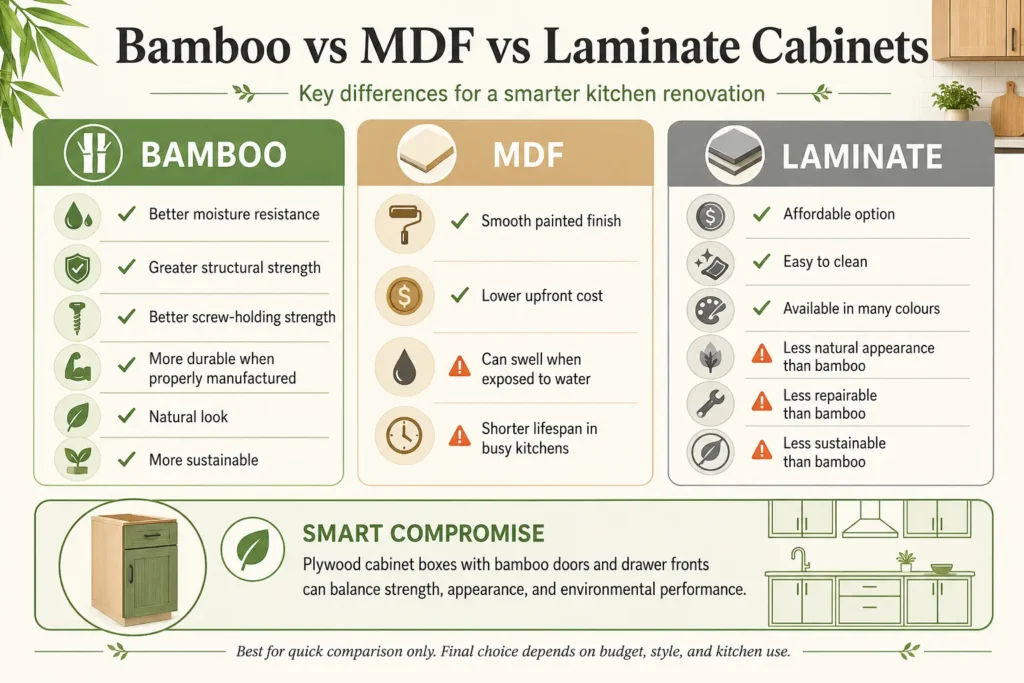
    Compared with MDF, bamboo provides better moisture resistance and greater structural strength. MDF remains popular because it creates a smooth painted finish and costs less upfront. However, standard MDF can swell when exposed to water and generally has a shorter lifespan in busy kitchens. Bamboo also offers better screw-holding strength and improved durability when properly manufactured.

    Laminate cabinets remain an affordable option for many renovations. They are easy to clean and available in many colours, but they cannot match the natural appearance, repairability, or sustainability of bamboo. A practical compromise for some homeowners is using plywood cabinet boxes with bamboo doors and drawer fronts, combining strength, appearance, and environmental performance.

    Bamboo vs MDF vs laminate cabinets infographic comparing moisture resistance, durability, cost, sustainability and kitchen renovation performance.
    A quick comparison of bamboo, MDF and laminate cabinets to help Melbourne homeowners choose the right material for a kitchen renovation.

    Will Bamboo Cabinets Last in a Busy Melbourne Kitchen?

    Durability is one of the first questions homeowners ask before investing in bamboo cabinetry. The good news is that high-quality engineered bamboo performs exceptionally well in busy family kitchens when it is manufactured and installed correctly.

    Unlike standard MDF, which can swell when exposed to water, bamboo has better natural moisture resistance. It is not completely waterproof, but quality finishes and proper sealing help protect it from everyday splashes around sinks, dishwashers, and food preparation areas. This makes bamboo well suited to Melbourne’s changing climate, where seasonal humidity can affect some traditional materials.

    Strength is another major advantage. Strand-woven bamboo is one of the hardest engineered natural materials available for cabinetry. It resists dents and scratches better than many homeowners expect, making it a practical choice for families with children or pets. When combined with durable hardware and quality installation, bamboo cabinets can remain functional and attractive for more than 20 years.

    Maintenance is also straightforward. Regular cleaning with a soft damp cloth and mild detergent is usually all that is needed. Avoid harsh chemical cleaners and abrasive pads, as these can damage the protective finish. Keeping the kitchen well ventilated and wiping away standing water quickly will also help extend the life of the cabinetry.

    Is Bamboo Worth the Investment for Your Kitchen Renovation?

    Every kitchen renovation involves balancing budget, appearance, and long-term value. While bamboo cabinetry usually costs more than basic MDF options, it should be viewed as a long-term investment rather than simply a higher upfront expense.

    Cabinetry often represents around 30 to 45 percent of a kitchen renovation budget, so selecting a durable material can reduce the likelihood of repairs or replacement later. Your research also highlights that bamboo’s combination of durability, low maintenance, and sustainable appeal makes it attractive for homeowners planning to stay in their homes for many years.

    Another benefit is its timeless appearance. Natural materials rarely go out of style, and bamboo fits beautifully with many of Melbourne’s most popular kitchen designs, including Scandinavian, Japandi, contemporary Australian, and minimalist interiors. Instead of chasing short-lived trends, homeowners can create a kitchen that feels warm, modern, and relevant for years to come.

    That said, bamboo is not the right choice for every project. If your renovation has a very limited budget, quality laminate or low-formaldehyde MDF may offer a more practical solution. The key is choosing the material that best matches your budget, lifestyle, and renovation goals.

    How to Choose High-Quality Bamboo Cabinetry in Melbourne

    Not all bamboo cabinetry is manufactured to the same standard. Taking the time to evaluate products carefully will help you enjoy the full benefits of this sustainable material.

    Start by asking whether the bamboo has recognised certifications such as FSC or PEFC. These certifications indicate that the material has been responsibly sourced. Next, look for cabinetry made with low-VOC finishes and low-formaldehyde adhesives to support better indoor air quality for your family.

    You should also ask your renovator about the construction method. Quality strand-woven or engineered bamboo panels provide better strength and stability than lower-grade products. Smooth finishes, tight laminations, and strong warranties are all signs of well-manufactured cabinetry.

    Finally, choose an experienced kitchen renovation company that understands Melbourne homes and local conditions. Professional installation plays an important role in preventing moisture issues, ensuring accurate cabinet alignment, and achieving a finish that will stand the test of time.

    Also Read

    For another cabinet style that brings a premium finish to modern kitchens, explore why matte cabinetry is becoming a luxe choice for Melbourne homeowners .

    Conclusion

    Choosing kitchen cabinets is about far more than selecting a colour or finish. It is a decision that affects how your kitchen performs, how healthy your home feels, and how well your renovation holds its value over the years.

    For many Melbourne homeowners, bamboo cabinetry offers an excellent combination of sustainability, durability, and modern design. Its rapid renewability, impressive strength, natural warmth, and compatibility with today’s popular kitchen styles make it a compelling alternative to traditional cabinet materials. When you combine responsibly sourced bamboo with low-VOC finishes, quality craftsmanship, and professional installation, you create a kitchen that is designed to perform for decades, not just look good on the day it is finished.

    If you are planning a kitchen renovation and want expert advice on selecting cabinetry that suits your home, lifestyle, and budget, the experienced team at Skilled Tradies Melbourne can help. From material selection through to professional installation, they can create a kitchen that is both beautiful and built to last.

    Frequently Asked Questions

    Are bamboo cabinets a good choice for Melbourne kitchen renovations?

    Yes, bamboo cabinets can be a strong choice for Melbourne kitchens when they are properly manufactured, sealed and installed. They suit homeowners who want natural warmth, durability and a more sustainable cabinet material.

    Are bamboo cabinets better than MDF?

    Bamboo usually offers better structural strength, screw-holding strength and moisture resistance than standard MDF. MDF can still be useful for painted finishes and lower budgets, but bamboo is often better for long-term durability and natural style.

    What should homeowners check before choosing bamboo cabinetry?

    Homeowners should ask about responsible sourcing, low-VOC finishes, low-formaldehyde adhesives, moisture protection, warranty details and installation quality. These details help ensure the bamboo cabinetry supports both sustainability and long-term kitchen performance.

  • How Much Does It Cost to Renovate a Bathtub in Melbourne? Real Costs, Hidden Expenses, And Ways To Save Money

    How Much Does It Cost to Renovate a Bathtub in Melbourne? Real Costs, Hidden Expenses, And Ways To Save Money

    If your bathtub looks stained, outdated, or damaged, you may be wondering how much it costs to renovate a bathtub in Melbourne.

    Many homeowners start with a simple budget in mind, only to discover additional expenses during the renovation. Plumbing issues, waterproofing requirements, damaged tiles, and hidden water damage can quickly increase costs.

    The good news is that understanding the major cost factors before you start can help you plan your budget and avoid expensive surprises.

    Fast Facts

    • Average cost: A standard bathtub replacement in Melbourne often costs between $3,000 and $5,000.
    • Cheaper option: Bathtub resurfacing may cost around $300 to $1,200 if the tub has only cosmetic damage.
    • Hidden costs: Plumbing, waterproofing, tiling, and water damage repairs can increase the final price.
    • Timeline: A simple replacement may take 3 to 7 days, while larger bathroom work can take several weeks.
    • Best saving tip: Keep the bathtub in the same location to avoid costly plumbing changes.

    Bathtub Renovation Cost In Melbourne: What Should You Expect To Pay?

    The cost of a bathtub renovation in Melbourne depends on whether you choose resurfacing, replacement, or a larger bathroom upgrade.

    For a standard bathtub replacement, most Melbourne homeowners spend between $3,000 and $5,000. Smaller projects may cost as little as $1,200, while premium installations can exceed $8,000.

    Freestanding bathtubs are generally more expensive because they often require additional plumbing work and floor modifications. Most freestanding bathtub installations cost between $3,000 and $12,000 or more.

    If your bathtub is structurally sound and only has cosmetic wear, resurfacing may be a more affordable option. Professional bathtub resurfacing typically costs between $300 and $1,200 and can make an old bathtub look almost new.

    The final price depends on the bathtub style, labour costs, plumbing requirements, waterproofing work, and the condition of the existing bathroom.

    Replace Or Resurface? Choosing The Most Cost-Effective Option

    One of the biggest decisions homeowners face is whether to replace the bathtub or resurface it.

    Resurfacing works well when the bathtub has surface stains, minor chips, or faded finishes. It is often completed in a single day and creates minimal disruption. With proper care, a professionally resurfaced bathtub can last between five and ten years.

    However, resurfacing only improves appearance. It will not fix structural cracks, water leaks, mould issues, or plumbing problems.

    Replacement is usually the better option when the bathtub is damaged, outdated, or part of a larger bathroom renovation. While replacement costs more upfront, it allows homeowners to upgrade the design, improve functionality, and address hidden issues at the same time.

    For many Melbourne homeowners, replacement becomes the smarter long-term investment when the bathroom is already due for renovation.

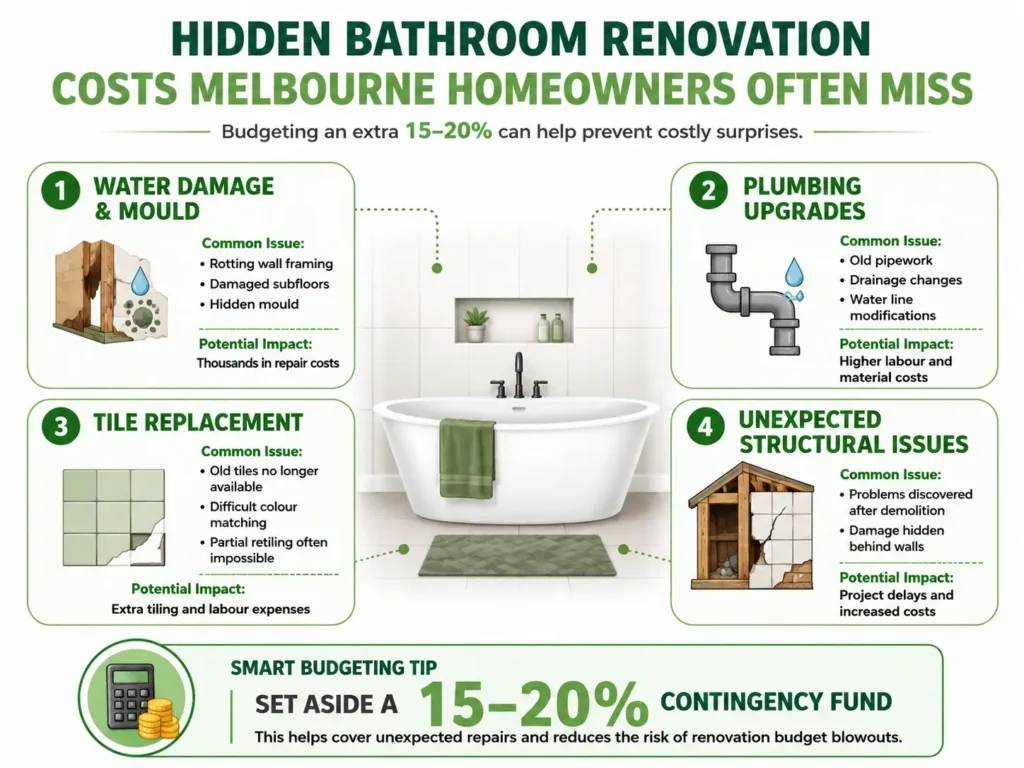
    The Hidden Costs That Can Blow Out Your Renovation Budget

    One reason bathroom renovations often exceed expectations is because many issues remain hidden until demolition begins.

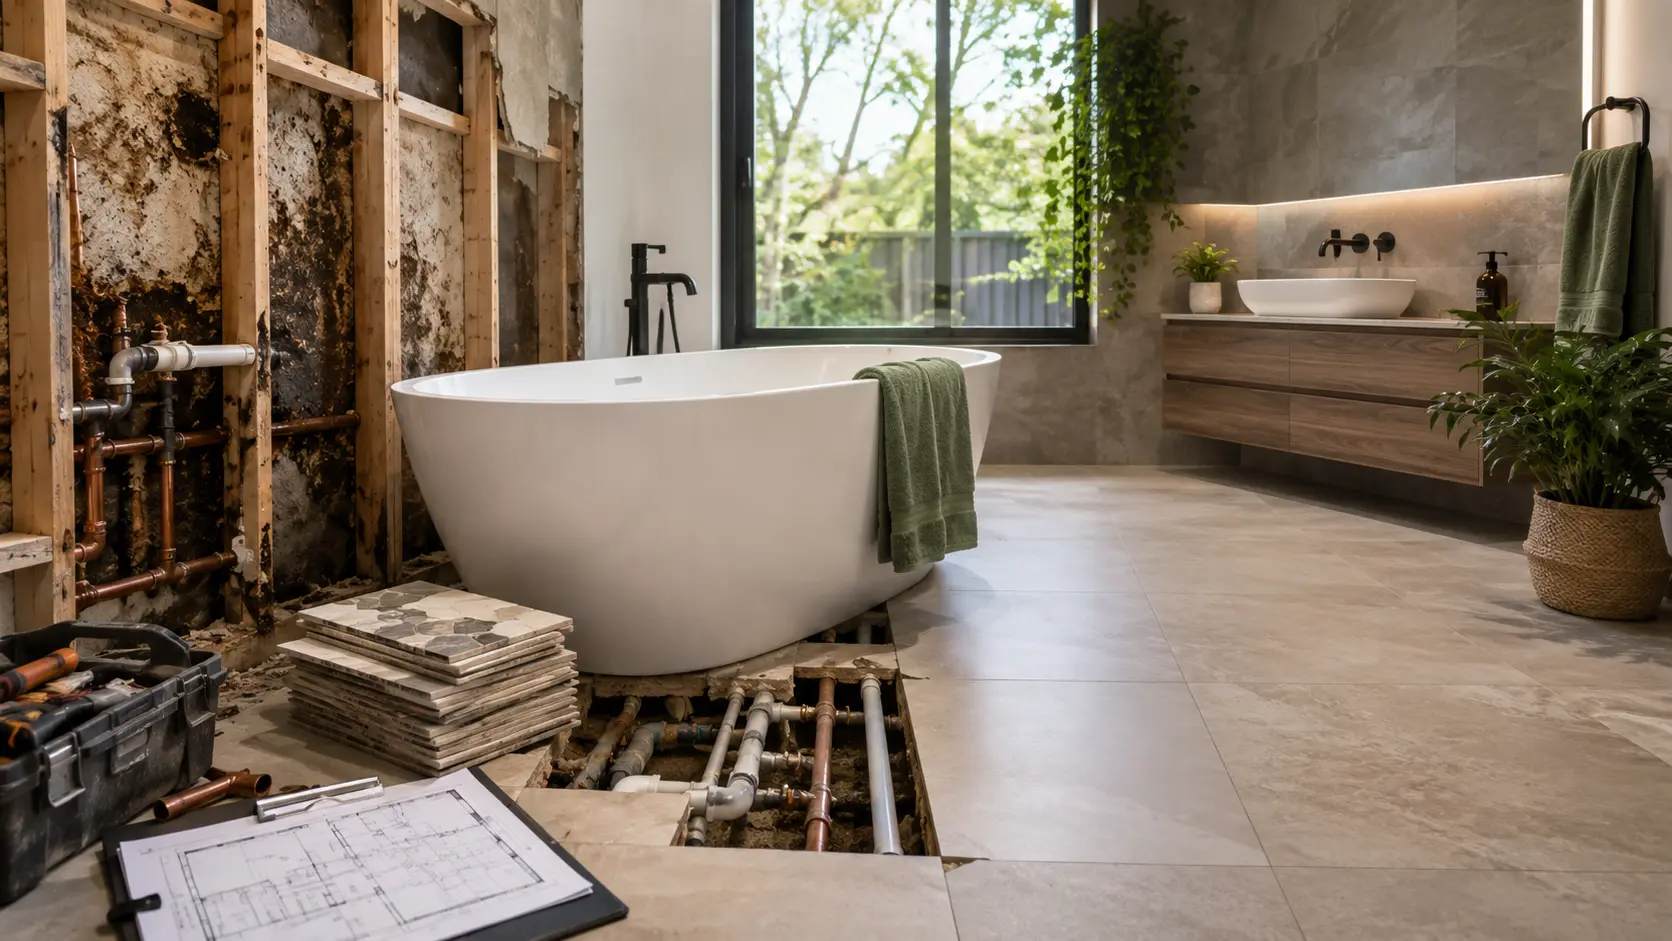
    Water damage behind old bathtubs is one of the most common discoveries in Melbourne homes, particularly in older properties. Repairing damaged wall framing, subfloors, or mould can add thousands of dollars to a project.

    Plumbing upgrades are another common surprise. Older homes may have outdated pipework that no longer meets modern requirements. If drainage lines or water connections need modification, costs can increase significantly.

    Tile replacement can also impact your budget. Many homeowners plan to keep existing tiles, but matching older tiles is often difficult or impossible. As a result, sections of the bathroom may need to be retiled.

    Industry experts generally recommend setting aside an additional 15 to 20 percent contingency fund to cover unexpected costs during a bathroom renovation.

    Hidden bathroom renovation costs in Melbourne including water damage, plumbing upgrades, tile replacement, and structural repairs.
    Many bathroom renovation budget blowouts occur because hidden issues are only discovered after demolition begins.

    What Factors Affect Bathtub Renovation Costs In Melbourne?

    Several factors influence the final cost of a bathtub renovation.

    The bathtub itself plays a major role. Built-in bathtubs are usually the most affordable option because they use existing layouts and plumbing connections. Freestanding bathtubs often cost more due to their installation complexity and premium appearance.

    Bathroom layout also matters. Small bathrooms may require creative solutions to fit a bathtub comfortably. Apartments and older homes can present access challenges that increase labour costs.

    Waterproofing is another significant factor. In Victoria, waterproofing must comply with current building standards before tiling can proceed. The AS 3740 waterproofing standard sets out requirements for materials, design, and installation in domestic wet areas.

    Depending on the size of the bathroom, waterproofing costs can range from approximately $800 to more than $5,000.

    Tiling choices also affect pricing. Large-format porcelain tiles, stone-look finishes, and full-height wall tiling remain popular across Melbourne but can increase both material and labour costs.

    How Long Does A Bathtub Renovation Take?

    Homeowners often focus on cost but overlook the project timeline.

    A simple bathtub replacement usually takes between three and seven days, depending on site conditions and plumbing requirements.

    If new waterproofing and tiling are involved, the project may take one to three weeks. Waterproofing membranes require proper curing time before tiles can be installed, which is a critical step that should never be rushed.

    A full bathroom renovation generally takes between three and eight weeks on-site, with additional time needed for planning, material orders, and scheduling trades.

    Custom freestanding bathtubs, imported materials, and unexpected structural repairs can all extend project timelines. Larger renovation projects may also require planning help from designers and tradespeople, especially when the layout changes. The Australian Government’s YourHome guide explains that larger renovations and additions often need professional support.

    Also Read

    Planning a compact bathroom upgrade? Explore these space-saving bathroom ideas to make better use of every corner.

    How To Save Money Without Cutting Corners

    There are several ways to reduce costs without compromising quality.

    Keeping the bathtub in its existing location is one of the most effective strategies. Relocating plumbing connections often adds significant labour and material expenses.

    If the bathtub remains structurally sound, resurfacing may offer a cost-effective alternative to replacement.

    Choosing readily available tiles and fixtures can also reduce material costs and shorten lead times.

    However, there are some areas where homeowners should never attempt to save money. Waterproofing, plumbing, and structural repairs should always be completed by qualified professionals. Poor workmanship in these areas can lead to leaks, mould growth, insurance issues, and expensive repairs later.

    Before hiring anyone, homeowners should also check experience, registration, insurance, and written quotes. Consumer Affairs Victoria provides guidance on choosing a building team for renovation projects.

    Understanding The True Cost Before You Start

    The cost of a bathtub renovation in Melbourne can range from a few hundred dollars for resurfacing to well over $10,000 for premium bathtub upgrades.

    While the bathtub itself is an important part of the budget, plumbing, waterproofing, tiling, and hidden repairs often have a greater impact on the final cost.

    By understanding these factors early, homeowners can plan more accurately, avoid common renovation mistakes, and choose the option that best suits their home and budget.

    Before starting your project, it is always worth obtaining a professional assessment and detailed quote. A clear understanding of the work involved can help you avoid surprises and achieve a bathroom that adds both comfort and long-term value to your home.

    Frequently Asked Questions

    How much does it cost to renovate a bathtub in Melbourne?

    A standard bathtub replacement in Melbourne often costs between $3,000 and $5,000. Resurfacing may cost $300 to $1,200, while premium bathtub upgrades can exceed $10,000.

    Is it cheaper to resurface or replace a bathtub?

    Resurfacing is usually cheaper if the bathtub only has stains, chips, or surface wear. Replacement is better when there are cracks, leaks, mould, plumbing issues, or layout changes.

    Do I need waterproofing when replacing a bathtub?

    Waterproofing may be needed if tiles, walls, or wet area surfaces are disturbed. In Victoria, bathroom waterproofing must meet current wet area standards to reduce leak and mould risks.

  • Matte Cabinetry: The Luxe Look Melbourne Homeowners Are Embracing

    Matte Cabinetry: The Luxe Look Melbourne Homeowners Are Embracing

    A Melbourne homeowners family recently renovated their kitchen after living with glossy white cabinets for more than a decade. While the kitchen still looked clean, it felt dated and showed every fingerprint, smudge, and scratch. After exploring current design trends, they chose matte cabinetry and immediately noticed a difference. The space felt calmer, more sophisticated, and far more suited to modern living.

    This story reflects a growing trend across Melbourne. Matte kitchen finishes Melbourne homeowners are choosing today have become one of the most popular options for contemporary kitchen renovations. Their understated elegance, practical benefits, and timeless appeal make them a strong alternative to traditional gloss finishes.

    Fast Facts

    • Matte cabinetry gives Melbourne kitchens a soft, modern, and luxury look without the glare of gloss finishes.
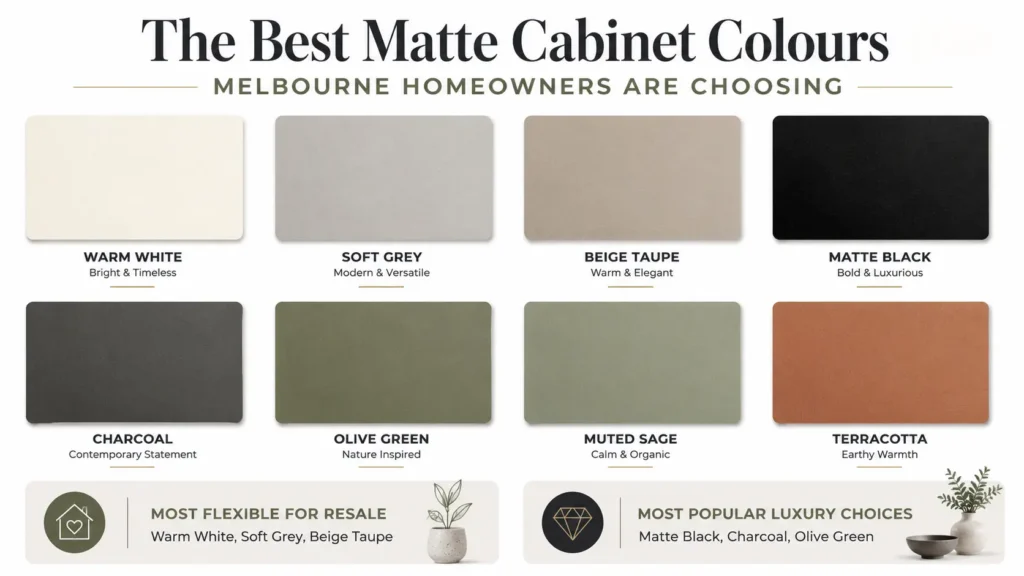
    • Warm white, soft grey, beige, black, charcoal, olive green, sage, and terracotta are popular matte cabinet colours.
    • Lighter matte colours are safer for small kitchens and long-term resale value.
    • Dark matte finishes create a bold designer look but need good lighting and regular cleaning.
    • Stone benchtops and timber flooring pair especially well with matte kitchen finishes.

    What Makes Matte Cabinetry Feel More Luxurious Than Gloss?

    Matte cabinetry creates a soft, non-reflective finish that instantly changes the atmosphere of a kitchen. Instead of bouncing light around the room, matte surfaces absorb and diffuse it. This creates a warm and relaxed look that many homeowners associate with luxury design.

    The popularity of matte finishes also reflects broader design trends. Melbourne homes increasingly feature minimalist, Japandi, Scandinavian, and contemporary Australian styles. These designs focus on texture, natural materials, and simplicity rather than shine.

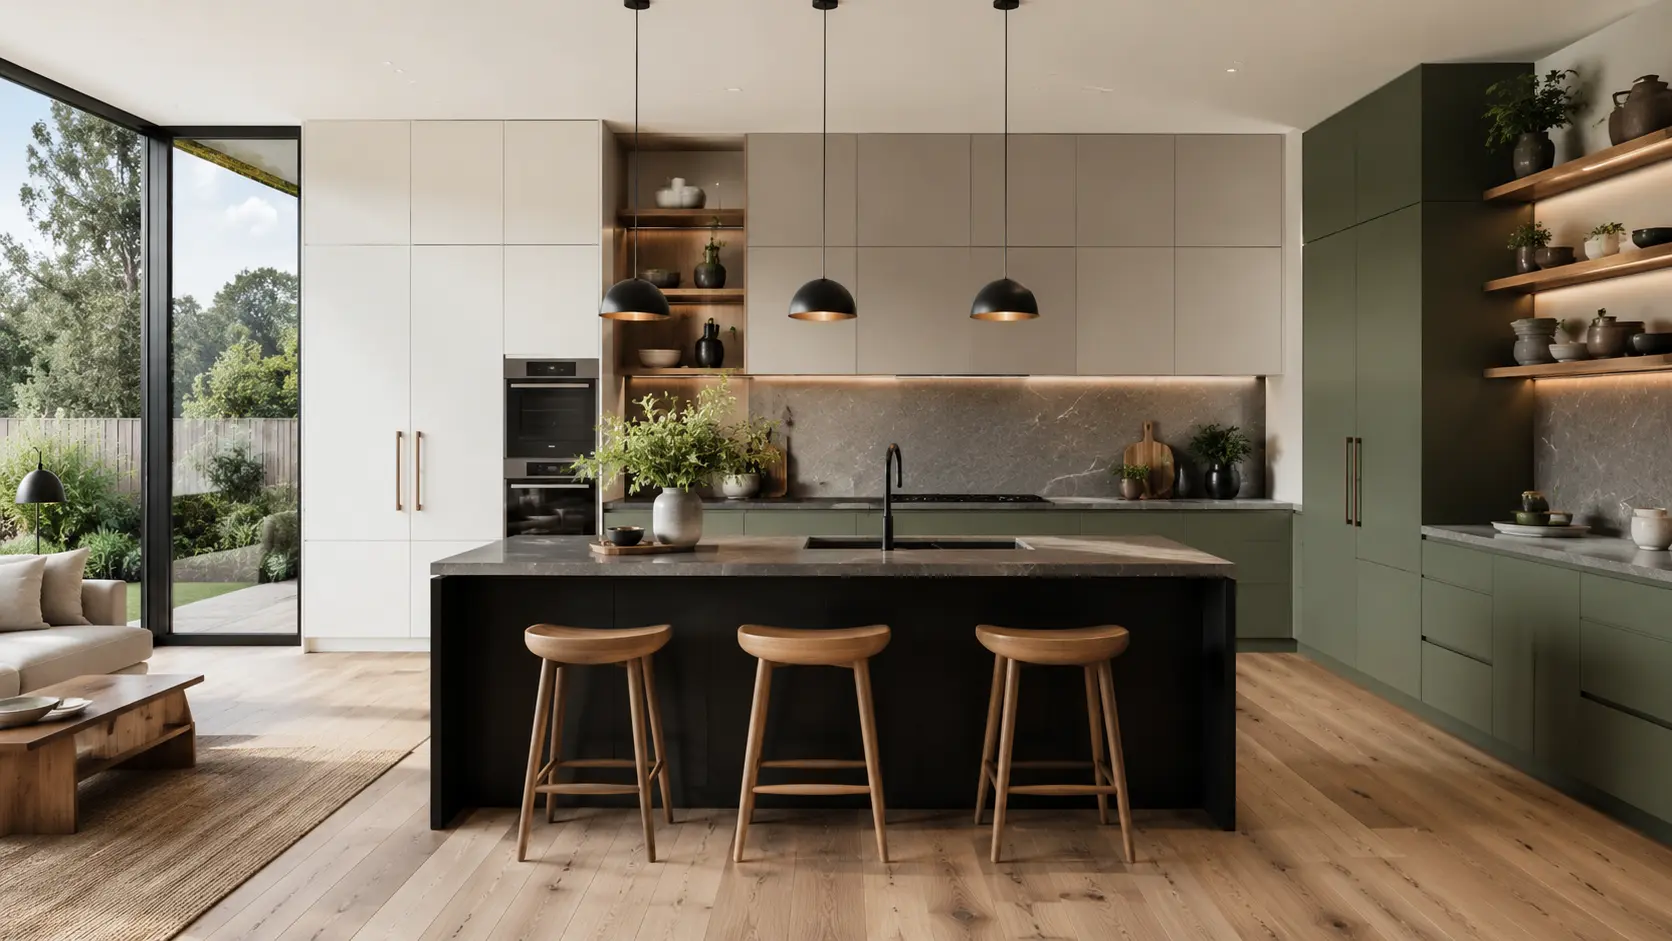
    Matte cabinetry works particularly well with timber accents, stone benchtops, and handleless cabinetry. Rather than competing for attention, it allows other design features to stand out. Many designers believe this subtle quality is what gives matte kitchens their premium feel.

    Unlike the high-gloss kitchens that dominated the 2000s and early 2010s, matte cabinetry is often viewed as more timeless. Its softer appearance helps it adapt to changing trends while maintaining a modern look.

    Matte vs Gloss Cabinets: Which Finish Is Right for Your Kitchen?

    One of the most common questions homeowners ask during a kitchen renovation is whether matte or gloss cabinets are the better choice.

    Gloss cabinets reflect large amounts of light, making them useful in smaller or darker kitchens. They create a bright, polished appearance that some homeowners still prefer.

    Matte cabinets offer a different advantage. They reduce glare, create visual warmth, and generally hide everyday marks better than gloss surfaces.

    For busy family homes, matte often wins because it requires less frequent wiping. Fingerprints and minor scratches are usually less noticeable. Gloss finishes can brighten a room, but they also highlight imperfections.

    The right choice depends on your kitchen’s size, lighting conditions, and lifestyle. Many Melbourne homeowners now choose matte because it balances style and practicality.

    Do Matte Cabinets Actually Hide Fingerprints and Everyday Wear?

    This is one of the biggest reasons homeowners consider matte finishes.

    The good news is that matte cabinetry generally hides fingerprints and smudges better than gloss. Because matte surfaces scatter light rather than reflect it directly, marks tend to blend into the finish instead of standing out.

    However, not all matte cabinets perform equally.

    Dark matte colours, especially black and charcoal, can still show grease, dust, and fingerprints. Homeowners with young children often notice oily marks around handles and frequently used areas.

    Premium anti-fingerprint materials have improved this issue significantly. Many modern laminates and specialist surfaces include technology designed to reduce visible fingerprints and make cleaning easier.

    Matte finishes also tend to disguise fine scratches better than gloss. This makes them particularly appealing for busy households where kitchens experience daily wear and tear.

    The Best Matte Cabinet Colours Melbourne Homeowners Are Choosing

    Colour plays a major role in how matte cabinetry performs and looks.

    Warm whites remain one of the most popular choices because they create a bright, welcoming space while maintaining the softness that matte finishes provide.

    Soft greys and beige tones continue to attract homeowners seeking a timeless appearance. These colours pair well with stone benchtops and timber flooring, which are common features in Melbourne homes.

    For those wanting a stronger statement, matte black and charcoal cabinetry remain popular. They create a dramatic, high-end appearance when paired with good lighting and contrasting surfaces.

    Earth-inspired colours are also growing in popularity. Olive green, muted sage, terracotta, and warm neutral shades reflect the broader trend toward natural materials and organic design.

    For resale value and long-term flexibility, neutral colours generally remain the safest option.

    Are Matte Kitchen Finishes a Smart Choice for Small Kitchens?

    Many homeowners worry that matte cabinetry will make a small kitchen feel darker or smaller.

    The answer depends largely on colour selection and lighting.

    Because matte surfaces absorb more light than gloss, very dark matte cabinets can make compact kitchens feel more enclosed. However, lighter matte colours often work beautifully in smaller spaces when combined with proper lighting.

    Many Melbourne apartments and townhouses successfully use matte cabinetry by pairing it with white walls, reflective splashbacks, and stone surfaces that help bounce light around the room.

    In larger open-plan homes, matte finishes often perform even better. They reduce glare from large windows and create a more balanced visual connection between the kitchen and living areas.

    Also Read

    Want a premium kitchen look without overspending? Explore these inexpensive kitchen remodel ideas that look high-end for practical design inspiration.

    What Melbourne Homeowners Should Know Before Choosing Matte Cabinetry

    Choosing the right matte finish involves more than selecting a colour.

    One common mistake is viewing samples only under showroom lighting. A colour that looks perfect in a display centre may appear completely different in your home.

    Another mistake is prioritising trends over practicality. While dark matte cabinetry can look stunning, it may require more maintenance than lighter colours in high-traffic kitchens.

    Material quality also matters. High-quality laminates, thermolaminates, and 2PAC polyurethane finishes generally provide better durability than lower-cost alternatives.

    Homeowners should also think about ventilation and cooking habits. Grease buildup can affect any finish if cleaning is neglected.

    Before making a final decision, test samples in your kitchen and observe how they look throughout the day.

    Why Matte Cabinetry Continues to Lead Modern Melbourne Kitchen Design

    Matte cabinetry has become far more than a passing trend. It offers a combination of style, comfort, and practicality that suits the way many Melbourne families live today.

    Its soft appearance creates a luxurious atmosphere without feeling overly formal. It works well with contemporary design styles, helps hide everyday wear, and pairs beautifully with natural materials.

    Most importantly, matte finishes provide flexibility. Whether you are renovating a compact apartment kitchen or designing a large open-plan family space, there is a matte solution that can work for your home.

    When quality materials, thoughtful colour choices, and proper lighting come together, matte cabinetry delivers a kitchen that feels modern today and remains appealing for years to come.

    Frequently Asked Questions

    Are matte kitchen finishes good for Melbourne homes?

    Yes. Matte kitchen finishes suit many Melbourne homes because they create a soft, modern look, reduce glare, and pair well with timber, stone, and open-plan layouts.

    Do matte cabinets show fingerprints?

    Matte cabinets usually hide fingerprints better than gloss cabinets. However, dark matte colours such as black and charcoal can still show oils, dust, and grease in busy kitchens.

    What matte cabinet colours are best for resale value?

    Warm white, soft grey, beige, and taupe are the safest matte cabinet colours for resale. These neutral shades feel timeless and appeal to a wide range of Melbourne buyers.

  • Space-Saving Bathroom Ideas That Actually Work

    Space-Saving Bathroom Ideas That Actually Work

    Small bathrooms are one of the biggest frustrations in Melbourne homes. You notice it every morning. The vanity feels too large. Towels have nowhere to go. The bathroom door hits someone standing at the sink. Storage disappears fast, and the room starts feeling crowded within minutes.

    Many Melbourne homeowners think they need a bigger bathroom. In reality, most bathrooms simply need smarter planning.

    The right layout, storage, and design choices can completely change how a compact bathroom feels and functions. The wrong choices can turn an expensive renovation into a daily annoyance.

    Here are the space-saving bathroom ideas that genuinely work in real Melbourne homes.

    Fast Facts

    • Best idea: Use smarter layouts before adding more features.
    • Biggest space saver: Floating vanities and recessed shaving cabinets reduce clutter.
    • Common mistake: Fully open showers can cause water splash in small bathrooms.
    • Smart investment: Proper waterproofing, storage, lighting, and ventilation add long-term value.
    • Melbourne tip: Keeping plumbing in place can help reduce renovation costs.

    The Biggest Mistake People Make in Small Bathroom Renovations

    One of the most common renovation mistakes is trying to fit too much into a small room.

    Homeowners often fall in love with Pinterest-inspired bathrooms featuring freestanding baths, oversized floating vanities, dramatic dark tiles, or fully open wet rooms. These ideas may look impressive online, but they rarely suit compact Melbourne bathrooms.

    Older Melbourne homes often have narrow layouts, solid brick walls, limited plumbing flexibility, or awkward room shapes. Apartments and townhouses also come with tight floorplans and restricted drainage locations.

    Trying to force oversized features into these spaces creates major usability problems.

    Many homeowners regret:

    • vanities that block walkways
    • toilets squeezed too close to walls
    • shower screens that leak
    • bathrooms that look stylish but feel cramped

    A good bathroom renovation focuses on movement and functionality first. The layout matters more than expensive finishes.

    In many cases, keeping plumbing in the same position also saves thousands in renovation costs.

    Floating Vanities and Wall Storage Can Make a Bathroom Feel Larger

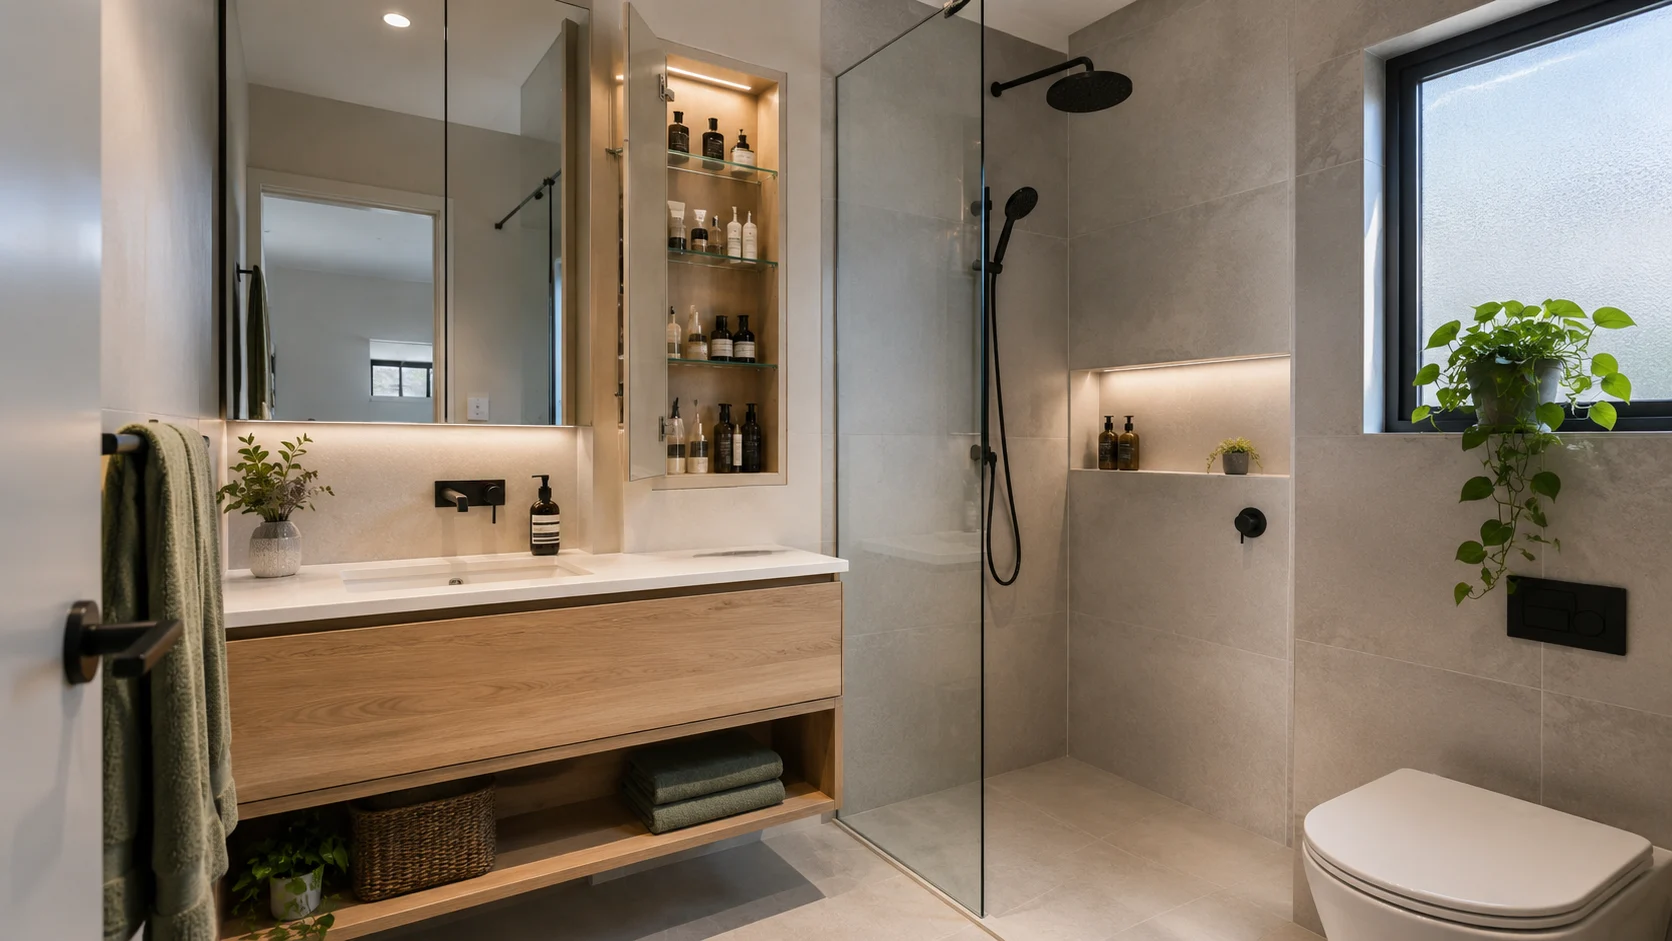
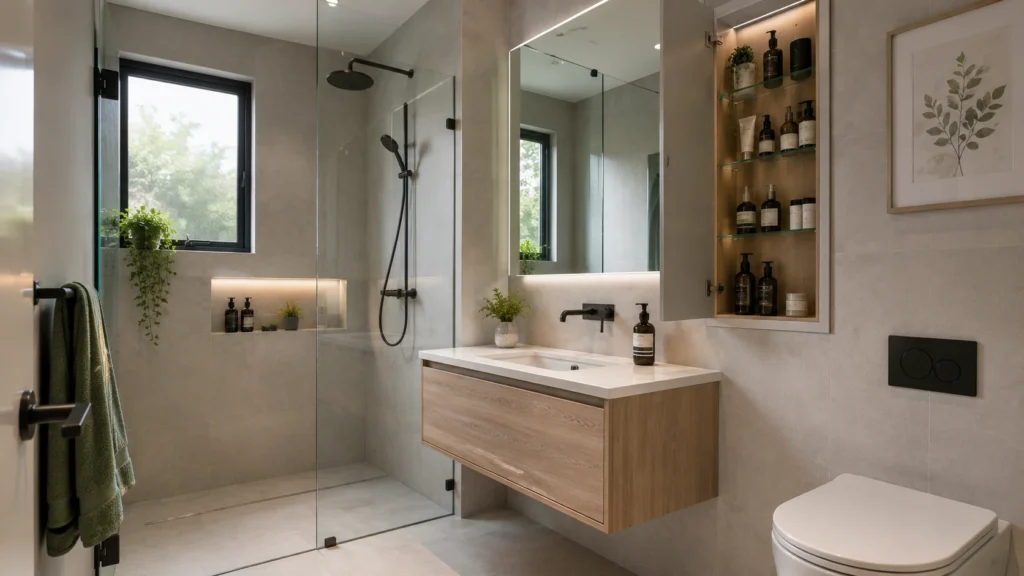
    One of the most effective ways to visually open a bathroom is by exposing more floor area. This is why floating vanities work so well in compact bathrooms.

    Because the vanity sits above the floor, the room instantly feels lighter and less boxed in. It also becomes easier to clean underneath the unit, which helps the bathroom feel tidier overall.

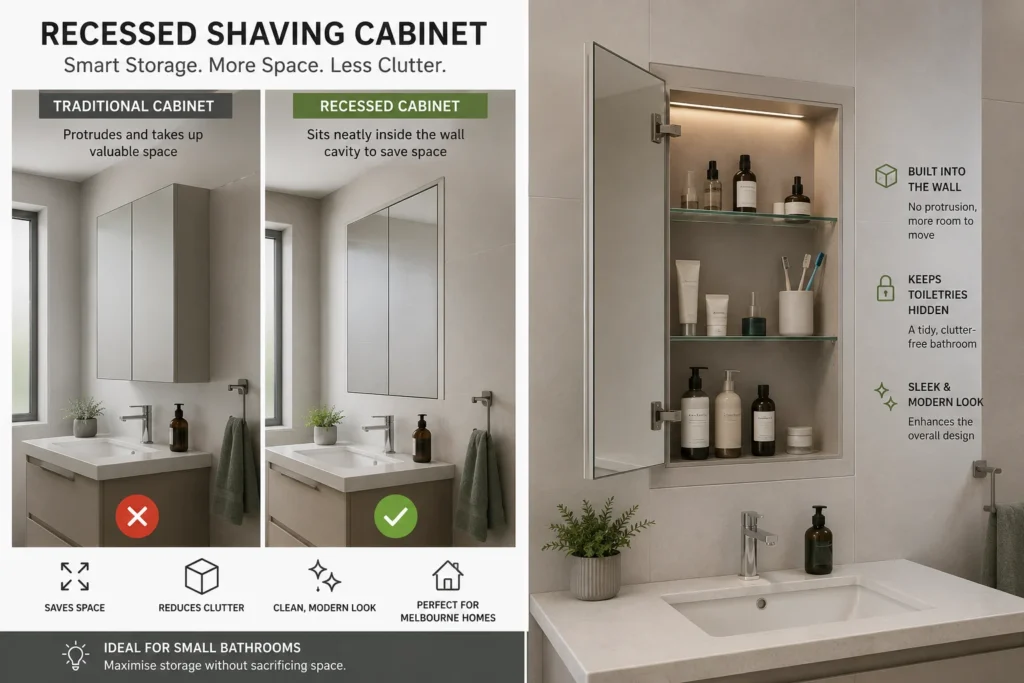
    Recessed shaving cabinet built inside bathroom wall cavity to save space and reduce clutter in a modern Melbourne bathroom
    A recessed shaving cabinet helps small Melbourne bathrooms feel cleaner and more spacious by hiding storage neatly inside the wall.

    However, many homeowners make the mistake of choosing vanities that are too deep or too small internally.

    Some floating vanities lose storage space because plumbing cuts into the drawers. This becomes frustrating in family homes where storage already feels limited.

    The best approach is combining:

    • slimline floating vanities
    • recessed shaving cabinets
    • mirrored storage
    • vertical shelving
    • built-in wall niches

    Recessed shaving cabinets are especially useful in Melbourne homes where bench space disappears quickly. Instead of a cabinet protruding into the room, the storage sits neatly inside the wall cavity.

    This keeps toiletries hidden while making the bathroom feel less cluttered.

    Frameless Showers Help Small Bathrooms Feel More Open

    Visual openness plays a huge role in how spacious a bathroom feels.

    Bulky framed shower screens can cut the room into smaller sections. Frameless or semi-frameless showers create a cleaner sightline and allow more natural light to move through the space.

    This is why walk-in showers have become popular in Melbourne apartments and compact ensuites. They improve movement and make the room feel less confined. However, there is an important difference between stylish and practical.

    Completely open wet-room showers often create water problems in smaller Australian bathrooms. Without proper drainage falls or splash control, water spreads across the floor after every shower. Many homeowners regret choosing fully open layouts because the bathroom constantly feels wet.

    A smarter option is using:

    • semi-frameless screens
    • subtle water-stop barriers
    • properly graded floor falls
    • fixed glass panels for splash control

    This keeps the bathroom visually open without creating long-term maintenance problems.

    Smart Storage Matters More Than Bathroom Size

    Most homeowners do not actually hate small bathrooms. They hate clutter.

    When towels, toiletries, skincare products, cleaning supplies, and hair tools have nowhere to go, even a decent-sized bathroom starts feeling stressful.

    Storage is what separates a relaxing bathroom from a chaotic one.

    The best space-saving storage ideas include:

    • recessed wall niches
    • over-toilet cabinetry
    • mirrored cabinets
    • hidden drawer organizers
    • reduced-depth vanities
    • vertical storage towers
    • wall-mounted towel rails

    Families especially benefit from hidden storage because it reduces visual mess.

    Many minimalist bathroom designs fail because they focus too heavily on appearance instead of daily practicality. Open shelving may look clean in magazine photos, but in real family homes it quickly becomes overcrowded.

    A bathroom only feels calm when everything has its own place.

    The Design Tricks That Make Bathrooms Look Bigger

    Some of the best space-saving ideas do not involve changing the layout at all. Simple visual strategies can dramatically change how a bathroom feels.

    Large mirrors are one of the most effective upgrades because they reflect both light and floor space.

    Large-format tiles also help by reducing grout lines and creating a cleaner visual flow. This works particularly well in narrow Melbourne bathrooms.

    Other proven tricks include:

    • lighter colour palettes
    • consistent flooring
    • better layered lighting
    • wall-mounted tapware
    • floating fixtures
    • reducing visual clutter

    Many homeowners assume dark tiles create luxury. In compact bathrooms with limited natural light, dark surfaces often make the room feel smaller and more enclosed.

    Sometimes removing unnecessary design elements creates a more premium result than adding expensive upgrades.

    Also Read

    Planning a smarter kitchen upgrade too? See why many local homeowners now prefer induction cooktops in Melbourne homes for cleaner, safer, and more modern cooking.

    Space-Saving Ideas Worth the Money and Ones That Are Not

    Not every renovation upgrade improves daily life. Some ideas provide long-term value. Others simply drain the budget.

    The smartest investments usually include:

    • proper waterproofing
    • practical storage
    • layout improvements
    • high-quality lighting
    • durable materials
    • good ventilation

    These upgrades improve functionality every single day.

    On the other hand, homeowners often overspend on:

    • oversized freestanding baths
    • trendy basins with poor usability
    • excessive plumbing relocation
    • impractical designer fittings

    Moving plumbing can become particularly expensive in Melbourne homes.

    In apartments or homes built on concrete slabs, relocating drains may require major demolition work and strata approvals. Even on timber subfloors, shifting plumbing locations can significantly increase labour costs.

    This is why experienced renovators often recommend improving the layout around existing plumbing instead of completely redesigning the room. Practical decisions almost always age better than trend-driven ones.

    Small Bathrooms Can Still Feel Premium and Comfortable

    A compact bathroom does not need to feel cramped.

    With smarter layouts, better storage, thoughtful lighting, and practical design choices, even a small Melbourne bathroom can feel calm, functional, and modern.

    The goal should never be squeezing in more features. The goal is creating a bathroom that feels easier to use every single day.

    When homeowners focus on functionality instead of trends, small bathrooms become more comfortable, easier to clean, and far less stressful to live with. That is what truly makes a bathroom renovation successful.

    FAQs About Space-Saving Bathroom Ideas

    What is the best way to save space in a small Melbourne bathroom?

    The best way is to improve the layout before adding more features. Floating vanities, recessed shaving cabinets, mirrored storage, wall niches, and clear shower screens can make a small bathroom feel more open without expanding the room.

    Are floating vanities worth it for small bathrooms?

    Floating vanities are worth considering because they expose more floor space and make the room feel lighter. However, homeowners should choose a vanity with enough drawer storage, as some floating designs lose space because of internal plumbing.

    Do walk-in showers work in compact bathrooms?

    Walk-in showers can work well in compact bathrooms when drainage, floor falls, and splash control are planned properly. In smaller Melbourne bathrooms, a fixed glass panel or semi-frameless screen often gives a better result than a fully open wet-room layout.

  • Why Melbourne Homeowners Prefer Induction Cooktops

    Why Melbourne Homeowners Prefer Induction Cooktops

    Melbourne homeowners are replacing gas cooktops faster than many renovation experts expected.

    A few years ago, most kitchen renovations still centered around gas cooking. Today, many homeowners planning a modern kitchen upgrade ask a different question first. Is gas still worth keeping?

    The answer is changing across Melbourne. Rising gas prices, safety concerns, cleaner kitchen design trends, and Victoria’s push toward all-electric homes are pushing more renovators toward induction cooktops.

    For many families, the switch is not only about cooking. It is about future-proofing the home, lowering stress, improving safety, and creating a kitchen that feels cleaner and easier to live with.

    Fast Facts

    • Induction cooktops are becoming popular in Melbourne kitchen renovations because they are safer, cleaner, and more energy efficient.
    • Gas cooktops are losing appeal as more homeowners plan for all-electric and future-ready homes.
    • Hidden costs can include switchboard upgrades, new wiring, cookware changes, and benchtop adjustments.
    • Family safety is a major reason homeowners prefer induction, especially in homes with children.
    • Early planning helps avoid expensive surprises before kitchen demolition begins.

    Why Gas Cooktops Are Losing Popularity In Melbourne

    Victoria’s energy direction is one of the biggest reasons behind the shift. The Victorian Government has already introduced stronger electrification policies, and new homes are increasingly designed without gas connections.

    Many Melbourne homeowners now worry that investing in a new gas cooktop could make their kitchen feel outdated sooner than expected.

    Health concerns also play a growing role. Research linked in Australian health discussions has connected gas cooking emissions with indoor air pollution and increased childhood asthma risks. Families with young children are paying closer attention to these concerns during renovations.

    Then there is the everyday comfort factor. Melbourne’s open-plan homes can become uncomfortably warm during summer when gas burners add extra heat to the kitchen. Homeowners renovating older properties especially complain about poor ventilation and stuffy cooking areas.

    At the same time, energy-conscious buyers increasingly expect efficient appliances in renovated homes. Induction cooktops now align better with solar-ready and all-electric households.

    Infographic comparing gas and induction cooktops in Melbourne kitchens, highlighting safety, energy efficiency, cleaner cooking, and modern renovation trends.
    Melbourne homeowners are increasingly replacing gas cooktops with induction for safer, cooler, cleaner, and more future-ready kitchens.

    The Biggest Reasons Homeowners Prefer Induction Cooktops

    The strongest reason many homeowners switch to induction is simple. Daily life becomes easier.

    Faster Cooking For Busy Families

    Induction cooktops heat cookware directly instead of heating the surrounding surface. This allows water to boil faster and gives homeowners more precise temperature control.

    Busy Melbourne families often prefer this speed during weekday cooking and meal preparation. Many homeowners who switch describe induction as one of the most noticeable upgrades in their kitchen.

    Safer Kitchens For Children

    Safety is another major factor.

    Induction cooktops do not use open flames, and the glass surface stays cooler than traditional electric or gas cooktops. Most modern models also include automatic shut-off systems and child locks.

    For parents renovating family homes, this creates peace of mind that gas simply cannot provide.

    Easier Cleaning And Less Grease

    One of the biggest frustrations with gas cooktops is cleaning around burners and grates.

    Induction cooktops use a smooth glass surface that wipes clean quickly. Because the surface does not get as hot, spilled food is also less likely to burn onto the cooktop.

    Many homeowners who initially switch for design reasons later say cleaning convenience became their favorite benefit.

    Cooler Kitchens During Summer

    Melbourne summers can make cooking uncomfortable, especially in open-plan homes or apartments.

    Gas burners release large amounts of heat into the room. Induction cooktops generate far less ambient heat because energy transfers directly into the cookware.

    This creates a cooler and more comfortable cooking environment.

    The Hidden Costs Melbourne Renovators Often Discover Too Late

    Despite the benefits, switching to induction is not always simple. One of the biggest renovation mistakes homeowners make is underestimating the electrical work involved.

    Most induction cooktops require a dedicated high-capacity electrical circuit and professional hardwiring. Older Melbourne homes often need switchboard upgrades before installation can happen safely.

    These hidden costs can quickly affect renovation budgets.

    Some homeowners also discover they need:

    • New compatible cookware
    • Benchtop cutout adjustments
    • Gas disconnection services
    • Additional electrical rewiring

    Total conversion costs can range from a few thousand dollars to much higher in older or heritage homes.

    This is why experienced renovation planning matters. A proper kitchen assessment before demolition can help avoid expensive surprises later.

    Infographic showing the hidden costs of switching to induction cooktops during Melbourne kitchen renovations, including electrical upgrades, rewiring, and switchboard changes.
    Many Melbourne homeowners underestimate the hidden electrical and renovation costs involved when upgrading to induction cooktops.

    Real Complaints Homeowners Still Have About Induction

    Although most homeowners adapt quickly, induction cooktops still come with a learning curve.

    Some people dislike the humming or buzzing sounds certain models produce during high-power cooking. Others miss the visual flame control that gas provides.

    Cookware compatibility also creates confusion. Induction only works with magnetic cookware, so some homeowners need to replace older pots and pans.

    Another concern is repair cost. Because induction systems rely heavily on electronics, repairs can sometimes be more expensive than basic gas cooktop servicing.

    However, most complaints come from cheaper or lower-quality units. Homeowners who invest in reliable brands usually report far better experiences.

    Interestingly, many Melbourne renovators later say they regret waiting so long to switch.

    Also Read

    Planning a modern kitchen upgrade? See why a walk-in pantry is becoming a luxury upgrade in Melbourne kitchens.

    Why Induction Cooktops Match Modern Melbourne Kitchen Trends

    Kitchen design trends across Melbourne now strongly favor induction.

    Modern renovations focus heavily on:

    • Seamless stone benchtops
    • Minimalist layouts
    • Open-plan living
    • Smart appliance integration
    • Cleaner visual design

    Induction cooktops fit naturally into this style because they sit flush against the benchtop and create a cleaner appearance. They are especially popular in apartment renovations and smaller kitchens where space efficiency matters.

    Real estate presentation also plays a role. Updated kitchens with modern appliances often feel newer, cleaner, and more premium to buyers.

    What Melbourne Homeowners Should Check Before Switching To Induction

    Before starting an induction cooktop renovation, homeowners should carefully assess a few important areas.

    Check:

    • Switchboard capacity
    • Existing kitchen wiring
    • Cookware compatibility
    • Benchtop measurements
    • Ventilation requirements
    • Appliance power needs

    Older Melbourne homes may need additional electrical upgrades before installation begins. Planning these details early helps avoid renovation delays and unexpected costs.

    For homeowners already renovating their kitchen, induction often becomes easier and more cost-effective to install during the broader remodel rather than as a standalone upgrade later.

    That is why many renovators work with experienced professionals like Skilled Tradies Melbourne to coordinate layout planning, electrical preparation, appliance integration, and overall kitchen functionality before construction begins.

    Final Thoughts

    Melbourne homeowners are not choosing induction cooktops only because they look modern.

    They are choosing them because daily priorities are changing. Families want safer kitchens. Homeowners want cleaner layouts and lower maintenance. Renovators want kitchens that feel future-ready instead of outdated.

    There are still costs and planning challenges involved, especially in older homes. But for many Melbourne households, the long-term convenience, comfort, efficiency, and safety benefits now outweigh the drawbacks.

    Many homeowners begin the renovation thinking induction is simply a design upgrade.

    After living with it, they often say they would never return to gas.

    Frequently Asked Questions

    Are induction cooktops worth it for Melbourne kitchen renovations?

    Yes. Induction cooktops are worth considering for Melbourne renovations because they offer faster cooking, easier cleaning, safer operation, and better support for all-electric home upgrades.

    Do Melbourne homes need electrical upgrades for induction cooktops?

    Many homes do. Most induction cooktops need a dedicated electrical circuit, and older Melbourne homes may need switchboard or wiring upgrades before safe installation.

    Why are Melbourne homeowners moving away from gas cooktops?

    Many homeowners are moving away from gas because of rising energy concerns, indoor air quality worries, easier cleaning, cooler kitchens, and Victoria’s growing shift toward all-electric homes.

  • Wall-Hung Vs Floor Vanity In Melbourne: Which Style Works Best?

    Wall-Hung Vs Floor Vanity In Melbourne: Which Style Works Best?

    Melbourne homeowners often spend weeks choosing tiles, tapware, and lighting. But one bathroom decision causes more regret than most people expect.

    The vanity.

    Many renovators choose a vanity based only on appearance. Later, they discover storage problems, cleaning frustrations, plumbing complications, or wasted space.

    That is why the debate around wall-hung vs floor vanity continues to grow in Melbourne renovations. Floating vanities dominate modern bathroom trends. Meanwhile, floor-standing vanities still remain popular in family homes and older Victorian properties.

    So which option actually works better? The answer depends on your bathroom size, storage needs, budget, plumbing layout, and long-term lifestyle goals.

    Here is what Melbourne homeowners need to know before making the wrong choice.

    Fast Facts

    • Wall-hung vanities suit small bathrooms: They make compact Melbourne bathrooms feel more open by showing more floor space.
    • Floor vanities offer more storage: They usually work better for families, shared bathrooms, and homes with limited linen space.
    • Installation costs can differ: Wall-hung vanities may need wall reinforcement, plumbing changes, and extra labour.
    • Cleaning is easier with floating designs: You can mop underneath, but the gap still needs regular dusting.
    • The best choice depends on your home: Bathroom size, wall strength, plumbing layout, budget, and storage needs matter most.

    What Is The Difference Between A Wall-Hung And Floor Vanity?

    A wall-hung vanity mounts directly to the wall without touching the floor. Many people call these floating vanities because they create an open, modern appearance.

    A floor-standing vanity sits directly on the floor using legs, a kickboard, or a solid base.

    Wall-hung vanities usually suit modern bathrooms with minimalist designs. Floor vanities often work better in traditional homes, family bathrooms, and renovations with tighter budgets.

    Both options can look beautiful. The real difference appears in practicality.

    Infographic comparing wall-hung and floor-standing bathroom vanities in Melbourne, including storage, cleaning, installation, bathroom size, and design benefits.
    Comparison infographic showing the key differences between wall-hung and floor-standing bathroom vanities for Melbourne renovations.

    Why Melbourne Homeowners Prefer Wall-Hung Vanities In Small Bathrooms

    One of the biggest bathroom renovation problems in Melbourne is limited space.

    Apartments, terrace homes, and older properties often have narrow bathrooms with awkward layouts. In these situations, wall-hung vanities can make the room feel larger because more floor tiles remain visible.

    This creates a lighter and more open look.

    That visual improvement matters in:

    • Small ensuites
    • Apartment bathrooms
    • Compact powder rooms
    • Narrow Victorian terrace bathrooms

    However, many homeowners misunderstand how much space they actually save. A floating vanity improves visual space more than physical space. You still need plumbing clearance underneath.

    Some Melbourne renovators regret installing oversized wall-hung vanities that block door swings or reduce movement near showers.

    For small bathrooms, many builders recommend vanity widths between 600mm and 900mm. Wall-mounted tapware can also help create extra bench space.

    Which Vanity Gives Better Storage?

    Storage remains one of the biggest complaints after bathroom renovations. Families quickly discover that stylish bathrooms can become frustrating if there is nowhere to store towels, cleaning products, or daily essentials.

    Floor-standing vanities usually win for storage capacity because they use the full cabinet height down to the floor.

    That extra depth becomes valuable in:

    • Shared family bathrooms
    • Homes with children
    • Small houses with limited linen storage
    • Busy morning routines

    Wall-hung vanities sacrifice some lower storage space. However, newer premium models use clever drawer systems that work around plumbing pipes.

    Some Melbourne homeowners solve storage problems by adding:

    • Tall shaving cabinets
    • Recessed wall niches
    • Mirrored storage cabinets
    • Floating shelves

    Still, many renovators on Australian renovation forums say they underestimated how much storage they would lose with floating vanities.

    Which Vanity Is Easier To Clean?

    Cleaning is another major pain point people rarely consider before renovating.

    Wall-hung vanities make mopping easier because you can clean directly underneath the cabinet. They also reduce water pooling around the base.

    This can help in Melbourne bathrooms where poor ventilation causes moisture problems. Floor-standing vanities can trap dirt, dust, and moisture near the kickboard if sealing is poor.

    However, floating vanities are not maintenance-free.

    Dust still gathers underneath. Some homeowners dislike constantly vacuuming under the gap. Builders often recommend at least 300mm clearance underneath for easier cleaning.

    The best solution is strong ventilation and proper waterproofing regardless of vanity style.

    Do Wall-Hung Vanities Cost More In Melbourne?

    In most Melbourne renovations, yes.

    Wall-hung vanities usually cost more to install because they need:

    • Strong wall reinforcement
    • More precise fixing
    • Possible plumbing relocation
    • Extra labour time

    Freestanding vanities are generally easier and cheaper because they can hide existing floor plumbing. Many homeowners underestimate the extra work required inside older Melbourne homes.

    Victorian terraces and older properties may need:

    Apartment renovations can also create complications because body corporate approval may be required for plumbing or structural changes.

    According to Australian renovation pricing research, full bathroom renovations in Melbourne commonly range between $18,000 and $26,000 or more depending on complexity.

    That is why many builders recommend freestanding vanities for cosmetic renovations and floating vanities for full bathroom rebuilds.

    Can Any Bathroom Wall Support A Wall-Hung Vanity?

    No. This is one of the most important things homeowners forget. Wall-hung vanities require proper wall support, especially when combined with heavy stone benchtops.

    Some older Melbourne homes have walls that are not ideal for floating installations without additional reinforcement.

    Common structural problems include:

    • Weak plaster walls
    • Limited timber support
    • Old brick construction
    • Incorrect fixing methods

    Poor installation can eventually cause loosening or sagging. That is why professional installation matters more with wall-hung vanities.

    Are Floor Vanities Outdated?

    Not at all. Floating vanities currently dominate modern bathroom trends in Australia for 2025 and 2026. Timber finishes, slim profiles, and minimalist styles remain highly popular.

    But floor-standing vanities still work extremely well in:

    • Family homes
    • Hamptons-style bathrooms
    • Heritage renovations
    • Transitional bathroom designs

    Many Melbourne homeowners actually prefer the grounded look and practical storage of floor vanities. Resale value usually depends more on overall bathroom quality than vanity type alone.

    Related Insight

    Before choosing your vanity, understand how waterproofing costs can affect your full bathroom renovation budget.

    Which Vanity Style Works Best For Melbourne Homes?

    There is no universal winner. Wall-hung vanities work best for:

    • Small bathrooms
    • Modern apartments
    • Minimalist renovations
    • Easy floor cleaning
    • Open visual layouts

    Floor-standing vanities work best for:

    • Family bathrooms
    • Budget-friendly renovations
    • Older Melbourne homes
    • High-storage needs
    • Simpler plumbing setups

    The smartest approach is not following trends blindly.

    Instead, focus on:

    • Your bathroom size
    • Your family needs
    • Your storage habits
    • Your renovation budget
    • Your wall structure
    • Your long-term lifestyle

    Many Melbourne homeowners regret choosing style over practicality. The best bathroom vanity is the one that still works well five years after the renovation ends.

    FAQs

    Is a wall-hung vanity better for small Melbourne bathrooms?

    A wall-hung vanity often works better in small Melbourne bathrooms because it shows more floor space and makes the room feel larger. However, it still needs proper wall support, plumbing clearance, and enough storage for daily use.

    Do floor-standing vanities offer more storage?

    Yes. Floor-standing vanities usually provide more storage because they use the full cabinet height down to the floor. They suit family bathrooms, shared bathrooms, and Melbourne homes with limited linen or cleaning storage.

    Which vanity is cheaper to install in Melbourne?

    Floor-standing vanities are often cheaper to install because they can work with existing floor plumbing. Wall-hung vanities may cost more if the wall needs reinforcement, plumbing changes, or extra preparation before tiling.