Category: Home Renovation Tips

  • How To Choose Bathroom Tapware In Melbourne: Style And Durability Guide

    How To Choose Bathroom Tapware In Melbourne: Style And Durability Guide

    Choosing the wrong bathroom tapware can ruin even the best Melbourne renovation.

    Many homeowners spend weeks choosing tiles, vanities, and shower screens. Then they rush the tapware decision at the end. A few months later, the problems start. Water spots appear daily. Matte black finishes begin scratching. Cheap cartridges leak. Suddenly, the bathroom no longer feels new.

    The truth is simple. Bathroom tapware affects your bathroom more than most people realise. It is one of the most used fixtures in the entire home. That is why choosing the right tapware matters for both style and long-term durability.

    Here is how Melbourne homeowners can avoid expensive mistakes and choose bathroom tapware that actually lasts.

    Fast Facts

    • Best long-term choice: Chrome tapware is durable, timeless, and easier to maintain.
    • Biggest risk: Cheap matte black tapware can show scratches, water marks, and peeling.
    • Must-check certifications: Look for WaterMark certification and WELS registration before buying.
    • Hidden cost warning: Wall-mounted tapware may increase plumbing costs in older Melbourne homes.
    • Smart buying tip: Choose serviceable tapware with quality cartridges and available replacement parts.

    Why Bathroom Tapware Matters More Than Most Melbourne Homeowners Think

    Bathroom tapware gets used dozens of times every day. It faces constant water exposure, soap residue, steam, fingerprints, and cleaning chemicals.

    Many Melbourne renovators focus heavily on appearance. However, plumbers often say the biggest regrets appear after installation, not before.

    Cheap or poorly finished tapware can develop:

    • Leaks
    • Cartridge failures
    • Peeling finishes
    • Rust spots
    • Loose handles
    • Water pressure problems

    These issues often appear within one to three years.

    Replacing failed tapware later is not always simple. In some bathrooms, plumbers may need to remove tiles or wall fittings to access damaged components. That quickly turns a small issue into an expensive repair.

    The Biggest Bathroom Tapware Mistakes Melbourne Homeowners Make
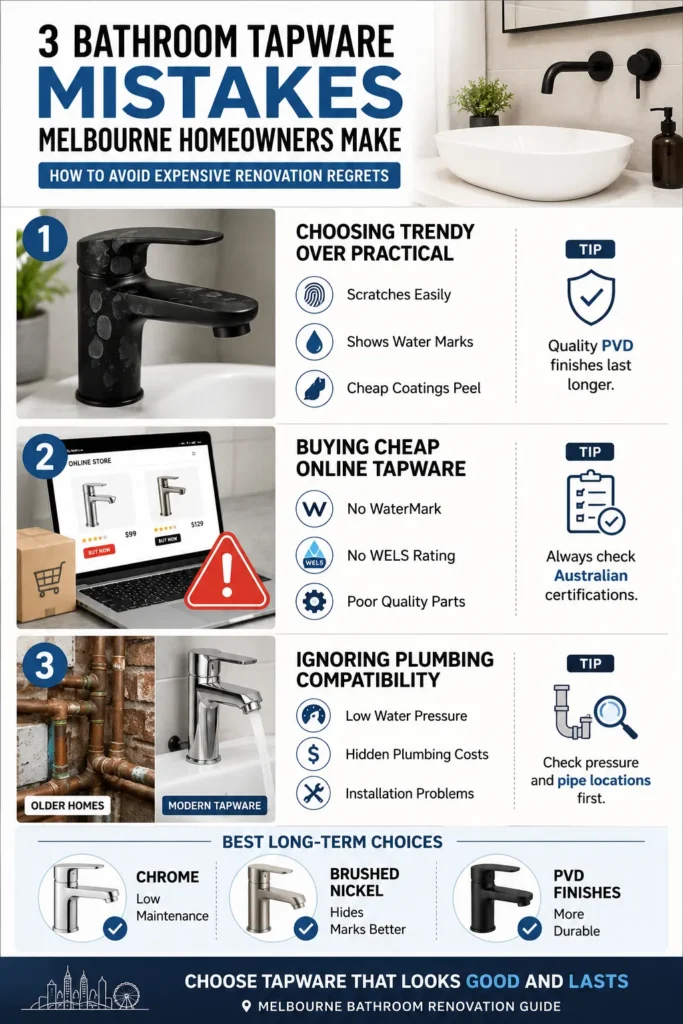
    Infographic showing common bathroom tapware mistakes Melbourne homeowners make during bathroom renovations
    Infographic explaining the biggest bathroom tapware mistakes Melbourne homeowners make and how to choose durable, low-maintenance tapware for long-term bathroom renovations.

    Choosing Style Before Practicality

    Many homeowners fall in love with trendy showroom displays. Matte black tapware looks modern and dramatic under showroom lighting. However, daily use tells a different story.

    According to homeowner reviews and plumber reports, matte black finishes often show:

    • Fingerprints
    • Soap scum
    • Water spots
    • Scratches
    • Peeling coatings

    Some black finishes begin flaking after only a few years, especially cheaper powder-coated products.

    This does not mean black tapware is always bad. Higher-quality PVD-coated black finishes last longer. Still, they usually need more maintenance than chrome or brushed finishes.

    Buying Cheap Online Tapware Without Checking Certifications

    One of the biggest mistakes Melbourne renovators make is buying uncertified tapware online.

    Many cheap imports look stylish in photos. However, some lack proper Australian certification. Others use low-quality cartridges or poor brass materials.

    In Australia, bathroom tapware should have:

    WaterMark confirms the product meets Australian plumbing standards. WELS measures water efficiency.

    Licensed plumbers can legally refuse installation of non-compliant products. Poor-quality tapware may also create insurance or compliance issues later.

    Before buying online, homeowners should always verify certifications using official Australian databases.

    Ignoring Water Pressure And Existing Plumbing

    Older Melbourne homes often have older plumbing systems. This creates compatibility issues with some modern tapware.

    Low-flow fittings may reduce water pressure too much in older homes. Wall-mounted tapware can also increase plumbing costs because pipes may need repositioning inside walls.

    That is why experienced renovators usually recommend checking:

    • Existing pipe locations
    • Water pressure
    • Plumbing compatibility
    • Cartridge standards

    before choosing tapware styles.

    Which Bathroom Tapware Finish Actually Lasts Best?

    Chrome Tapware

    Chrome remains the safest long-term option for many Melbourne bathrooms.

    It stays popular because it:

    • Resists corrosion well
    • Handles cleaning better
    • Matches almost every bathroom style
    • Ages slowly
    • Supports resale value

    Chrome also remains easier to maintain than darker finishes.

    While chrome can show fingerprints and water spots, it generally survives daily wear better than most trendy finishes.

    For homeowners wanting timeless style with fewer maintenance headaches, chrome remains hard to beat.

    Matte Black Tapware

    Matte black became extremely popular in recent years. However, many homeowners later regret choosing it.

    The biggest complaints include:

    • Visible fingerprints
    • Water marks
    • Scratches
    • Peeling finishes
    • Difficult cleaning

    Plumbers often report more callbacks involving cheap black finishes than chrome fittings.

    If homeowners still prefer black tapware, they should look for:

    • PVD-coated finishes
    • Strong warranties
    • Reputable Australian suppliers

    Cheap powder-coated black tapware usually creates the biggest problems.

    Brushed Nickel And Gunmetal

    Brushed metallic finishes are becoming increasingly popular in Melbourne renovations.

    They offer a balance between modern style and practicality because they:

    • Hide fingerprints better
    • Show fewer scratches
    • Feel softer visually
    • Age more naturally

    Gunmetal is especially growing as an alternative to matte black because it provides a darker modern look with fewer maintenance frustrations.

    Brushed Brass

    Brushed brass creates a warm luxury look. It suits hotel-style bathrooms and modern organic designs.

    However, homeowners should understand that brass trends can change quickly. Some cheaper brass finishes may also tarnish over time without proper coating quality.

    How Much Should You Spend On Bathroom Tapware?

    Many homeowners struggle with pricing because tapware ranges vary massively.

    Budget tapware may cost around $100 to $300 per fixture. Premium Australian or European brands can exceed $1,000 per piece.

    The real difference often comes down to:

    • Cartridge quality
    • Brass quality
    • Finish durability
    • Warranty support
    • Replacement part availability

    Cheap tapware may save money upfront. However, leaks, peeling finishes, and unavailable replacement parts often create bigger costs later.

    For most Melbourne homeowners, mid-range tapware usually offers the best value.

    Experienced plumbers frequently recommend trusted brands with standard cartridges and strong Australian support networks.

    Also Read

    Planning a bigger renovation? See how a kitchen vs bathroom renovation can affect your Melbourne home’s value.

    How To Match Bathroom Tapware With Your Bathroom Style

    The best bathrooms feel visually balanced. That is why tapware should work with the entire space, not stand out awkwardly.

    For Modern Bathrooms

    Popular choices include:

    • Matte black
    • Gunmetal
    • Minimalist mixers
    • Wall-mounted fittings

    For Timeless Bathrooms

    Safer long-term choices include:

    • Chrome
    • Brushed nickel
    • Softer metallic finishes

    These finishes usually support resale value better because they appeal to more buyers.

    For Luxury Bathrooms

    Luxury-focused renovations often use:

    • Brushed brass
    • Warm metallic finishes
    • Curved organic tapware

    Homeowners should also consider tile colours carefully. Warm tiles generally suit warmer metallic finishes, while cooler tiles often pair better with chrome or nickel.

    Final Bathroom Tapware Checklist Before You Buy

    Before purchasing bathroom tapware, Melbourne homeowners should always check:

    • WaterMark certification
    • WELS registration
    • Finish type
    • Cartridge quality
    • Replacement part availability
    • Water pressure compatibility
    • Cleaning requirements
    • Warranty support

    It also helps to think beyond showroom appearance.

    A bathroom renovation should still feel practical and stylish years later, not just during installation week.

    Experienced renovators like Skilled Tradies Melbourne often help homeowners choose tapware that balances style, durability, maintenance, and long-term value for Melbourne homes.

    In most cases, choosing reliable, serviceable, and properly certified tapware saves far more money and stress over time than chasing short-term trends.

    Bathroom Tapware FAQs

    What is the most durable bathroom tapware finish for Melbourne homes?

    Chrome is usually the safest long-term choice because it resists corrosion well, suits most bathroom styles, and stays easier to maintain than many darker finishes.

    Is matte black tapware a good choice for bathroom renovations?

    Matte black tapware can look modern, but it often shows fingerprints, water marks, scratches, and soap scum. Higher-quality PVD-coated black tapware usually lasts better than cheap powder-coated options.

    What should I check before buying bathroom tapware in Melbourne?

    Check for WaterMark certification, WELS registration, water pressure compatibility, warranty support, and replacement parts. These checks help avoid installation issues, compliance problems, and costly repairs later.
  • Hidden Costs of Bathroom Waterproofing in Melbourne (What Tradies Don’t Tell You)

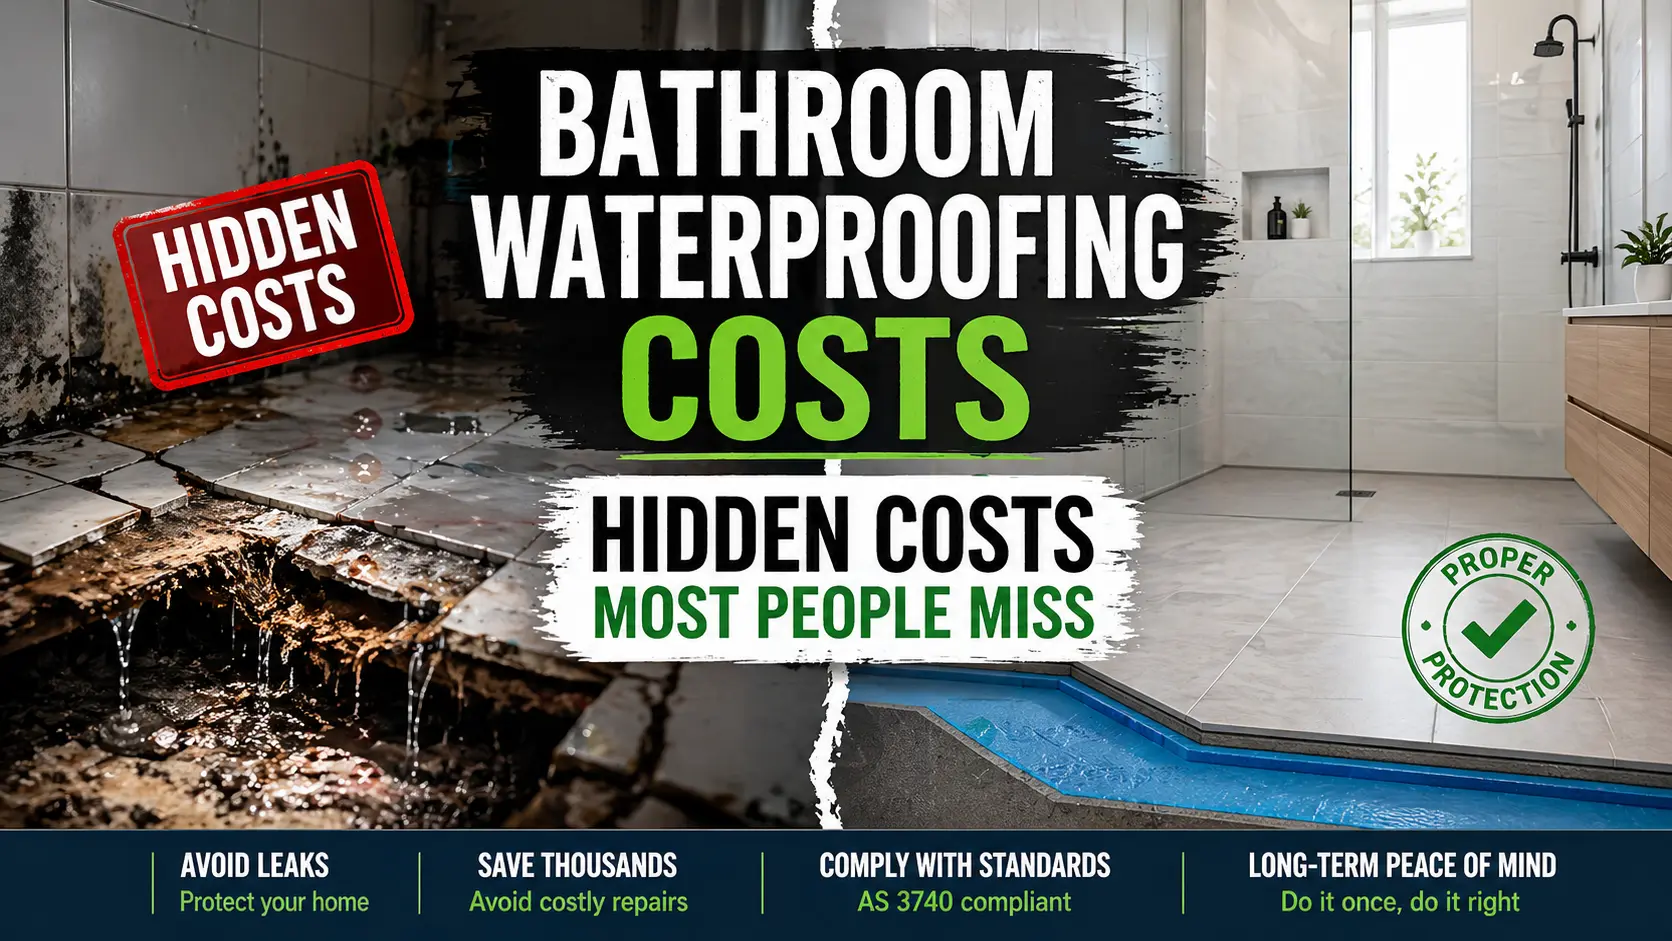
    Hidden Costs of Bathroom Waterproofing in Melbourne (What Tradies Don’t Tell You)

    A Melbourne homeowner planned a simple bathroom renovation and received a waterproofing quote for $750. It seemed reasonable and aligned with online estimates. But once the tiles came off, the reality changed fast.

    The contractor discovered rotting timber, uneven flooring, and mould hidden beneath the surface. None of these issues appeared in the original quote. The homeowner had no choice but to approve additional work. By the end, the waterproofing cost alone crossed $4,000.

    This is not a rare case. Many homeowners searching for the cost of waterproofing a bathroom in Melbourne face similar surprises. The initial quote often reflects ideal conditions, not real-world scenarios.

    Fast Facts

    • Low quotes can rise fast: Hidden prep, repairs, and compliance needs can increase waterproofing costs.
    • Subfloor damage is costly: Rot, mould, or cracks may only appear after demolition starts.
    • Proper waterproofing takes time: Multiple coats and drying time help reduce leak risks.
    • Compliance matters: Work should meet Australian standards and include clear documentation.
    • Cheap work can cost more later: Failed waterproofing may lead to leaks, mould, and major repairs.

    What Bathroom Waterproofing Really Costs in Melbourne

    Most online guides suggest waterproofing costs between $500 and $750 for a standard bathroom. Some even advertise rates as low as $40 per square metre. These numbers create expectations that rarely match reality.

    In practice, proper waterproofing in Melbourne usually costs between $2,000 and $6,000 or more, depending on the condition of the bathroom and the level of work required.

    This gap exists because basic quotes often exclude key steps such as surface preparation, structural repairs, and compliance requirements. Many tradies present a starting price to stay competitive, then adjust the cost once work begins and hidden issues appear.

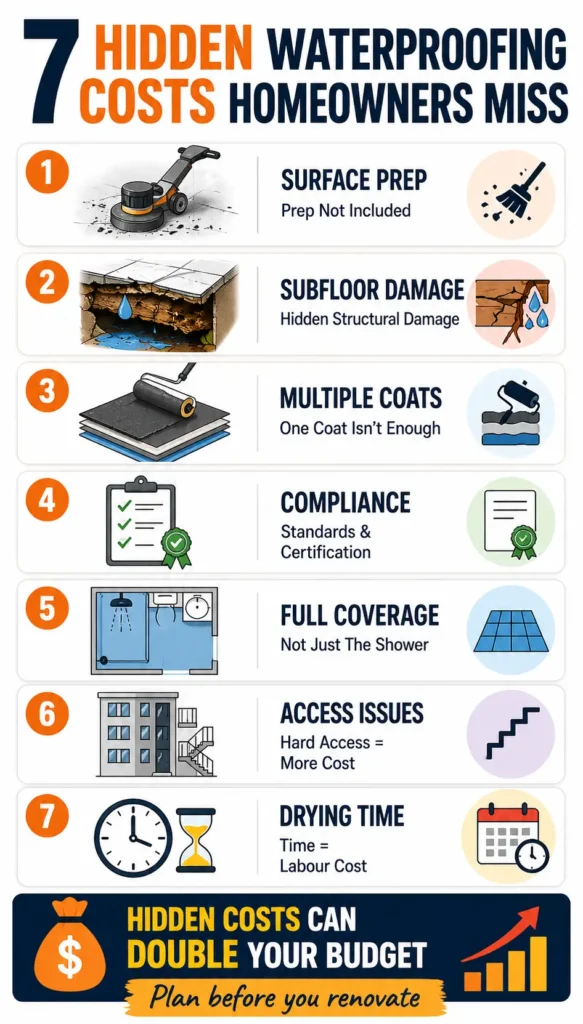
    7 Hidden Costs of Bathroom Waterproofing Most Tradies Don’t Mention

    Infographic showing 7 hidden bathroom waterproofing costs including surface prep, subfloor damage, compliance, and delays in Melbourne renovations
    Most bathroom waterproofing costs are hidden. These 7 factors can quickly increase your renovation budget

    1. Surface Preparation

    Surface preparation is one of the most overlooked parts of waterproofing, yet it plays a critical role in the final outcome. Before applying any membrane, the surface must be clean, dry, level, and structurally sound.

    This process may involve grinding old adhesive, removing debris, repairing uneven areas, and ensuring proper drainage falls. Without proper preparation, the waterproof membrane cannot bond effectively, which increases the risk of failure.

    Many low quotes skip this step entirely or treat it as an optional extra. In reality, surface preparation can add hundreds or even thousands of dollars depending on the condition of the bathroom.

    2. Subfloor Damage

    Subfloor damage is often the biggest reason waterproofing costs increase. Older Melbourne homes commonly use timber subfloors, which are highly vulnerable to water damage over time.

    When moisture penetrates through tiles or grout, it can cause rot, swelling, and mould beneath the surface. These issues remain hidden until demolition begins, which is why they rarely appear in initial quotes.

    Repairing subfloor damage can involve replacing joists, installing new sheeting, and re-levelling the base. Costs can range from $2,000 to $10,000 or more depending on the extent of the damage. This single factor can completely change the renovation budget.

    3. Multiple Coats and Materials

    Proper waterproofing is not a one-step process. It requires a system that includes primer, reinforcement at joints and corners, and multiple coats of waterproof membrane.

    Australian standards recommend at least two coats to ensure durability and coverage. Some cheaper contractors apply only one coat or use lower-quality materials to reduce costs.

    While this may lower the initial quote, it increases the likelihood of leaks in the future. Investing in the correct materials and application process is essential for long-term performance.

    4. Compliance and Certification

    Bathroom waterproofing in Australia must comply with standards such as AS 3740. These regulations define how waterproofing should be applied, including coverage areas, thickness, and curing time.

    Compliance also involves documentation and, in many cases, certification. This proves that the work meets legal requirements and protects the homeowner during resale or insurance claims.

    Non-compliant work may pass unnoticed initially but can cause serious issues later. If a leak occurs and the work does not meet standards, insurance providers may reject claims. Fixing non-compliant waterproofing can cost far more than doing it correctly the first time.

    5. Full vs Partial Waterproofing

    Many homeowners assume waterproofing only applies to the shower area. While this may be true in some cases, many Melbourne homes require full bathroom floor waterproofing.

    This is especially important in properties with timber subfloors or upper-level bathrooms, where water can easily spread to surrounding areas.

    Some tradies quote for partial waterproofing to keep the price low. However, once work begins, they may recommend upgrading to full coverage. This change increases both material and labour costs, often without prior warning.

    6. Access and Labour Complexity

    Not all bathrooms are easy to access. Apartments, multi-storey homes, and tight layouts can make waterproofing more challenging.

    Limited space, shared walls, and restricted entry points increase labour time and effort. Workers may need additional equipment or take extra precautions to complete the job safely.

    These factors are rarely included in initial quotes. Instead, they appear as added costs during the project, contributing to the overall budget increase.

    7. Delays and Drying Time

    Waterproofing requires time to complete properly. Each coat of membrane must dry fully before the next layer can be applied. In Melbourne’s cool and damp climate, drying times can extend even further.

    This process often takes several days, not a few hours as some homeowners expect. Delays in waterproofing can push back tiling and other stages of the renovation.

    Extended timelines can increase labour costs and create inconvenience, especially if the bathroom is unusable during the renovation.

    Why Tradies Don’t Tell You These Costs Upfront

    Many tradies operate in a highly competitive market. To win jobs, they often present lower initial quotes that focus on basic work under ideal conditions.

    These quotes do not always include potential risks or hidden issues. Instead, additional costs are introduced later as variations once the actual condition of the bathroom becomes clear.

    While not all contractors follow this approach, it remains a common industry practice. Homeowners who understand this pattern can better prepare for the real cost of waterproofing.

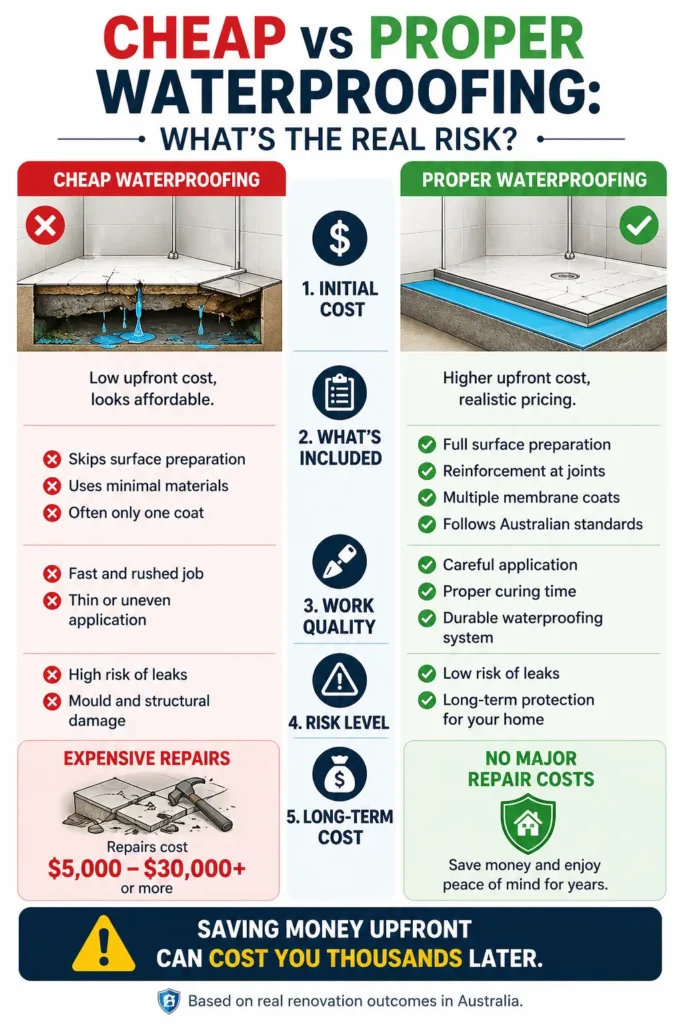
    Cheap Waterproofing vs Proper Waterproofing: What’s the Real Risk?

    Choosing the cheapest option may seem like a way to save money, but it often leads to higher costs in the long run. Poor waterproofing is one of the most common causes of building defects in Australia.

    Low-cost jobs often skip essential steps such as preparation, reinforcement, and proper curing. As a result, the waterproofing system fails prematurely.

    Repairing failed waterproofing requires removing tiles, fixing underlying damage, and reapplying the entire system. This can cost between $5,000 and $30,000 or more, far exceeding the original savings.

    Cheap vs proper waterproofing comparison showing cost, risks, and long-term repair expenses in Melbourne bathroom renovation
    Cheap waterproofing may save money upfront, but proper waterproofing prevents costly repairs and long-term damage

    Why New Bathrooms Still Leak After Renovation

    Many homeowners believe tiles and grout create a waterproof barrier. In reality, they only act as a surface finish.

    The actual waterproofing layer sits beneath the tiles. If this layer is poorly applied or damaged, water will find its way through.

    Leaks often appear months or even years after renovation. By that time, moisture may have already caused significant damage to walls, floors, and surrounding structures.

    Related Insight

    Before planning waterproofing or renovation work, read this guide on bathroom renovation laws in Victoria to understand key rules Melbourne homeowners should know.

    How to Avoid Hidden Waterproofing Costs in Melbourne

    Homeowners can reduce risk by taking a proactive approach. Start by requesting detailed written quotes that clearly outline the full scope of work.

    Ask what is included and what is excluded. Confirm that the waterproofing will comply with Australian standards and request certification where required.

    Choose experienced, licensed professionals with a strong track record. Avoid selecting contractors based solely on price.

    Finally, set aside a contingency budget of at least 20 percent to cover unexpected issues. This ensures you are prepared for any surprises during the renovation.

    The Real Cost Isn’t Waterproofing. It’s Getting It Wrong

    Waterproofing may seem like a small part of a bathroom renovation, but it has a major impact on the overall result.

    A low initial quote can quickly become expensive if hidden costs and poor workmanship come into play. Investing in proper waterproofing protects your home, your budget, and your peace of mind.

    The smartest approach is not to look for the cheapest option, but to understand the full scope of work and choose quality from the start.

    Frequently Asked Questions

    How much does bathroom waterproofing cost in Melbourne?

    Bathroom waterproofing in Melbourne can start from a few hundred dollars, but full renovation jobs often cost more once surface preparation, subfloor repairs, multiple coats, and compliance work are included.

    Why do waterproofing costs increase after demolition starts?

    Costs often increase because hidden issues become visible only after tiles and old flooring are removed. Common problems include rotting timber, mould, cracked surfaces, poor drainage falls, and damaged subfloors.

    Is cheap bathroom waterproofing worth the risk?

    Cheap waterproofing can become expensive if the work skips preparation, reinforcement, curing time, or compliance steps. Poor waterproofing may lead to leaks, mould, tile removal, and major repair costs later.

  • Low-VOC Paints: Healthier Kitchen Renovations in Melbourne

    Low-VOC Paints: Healthier Kitchen Renovations in Melbourne

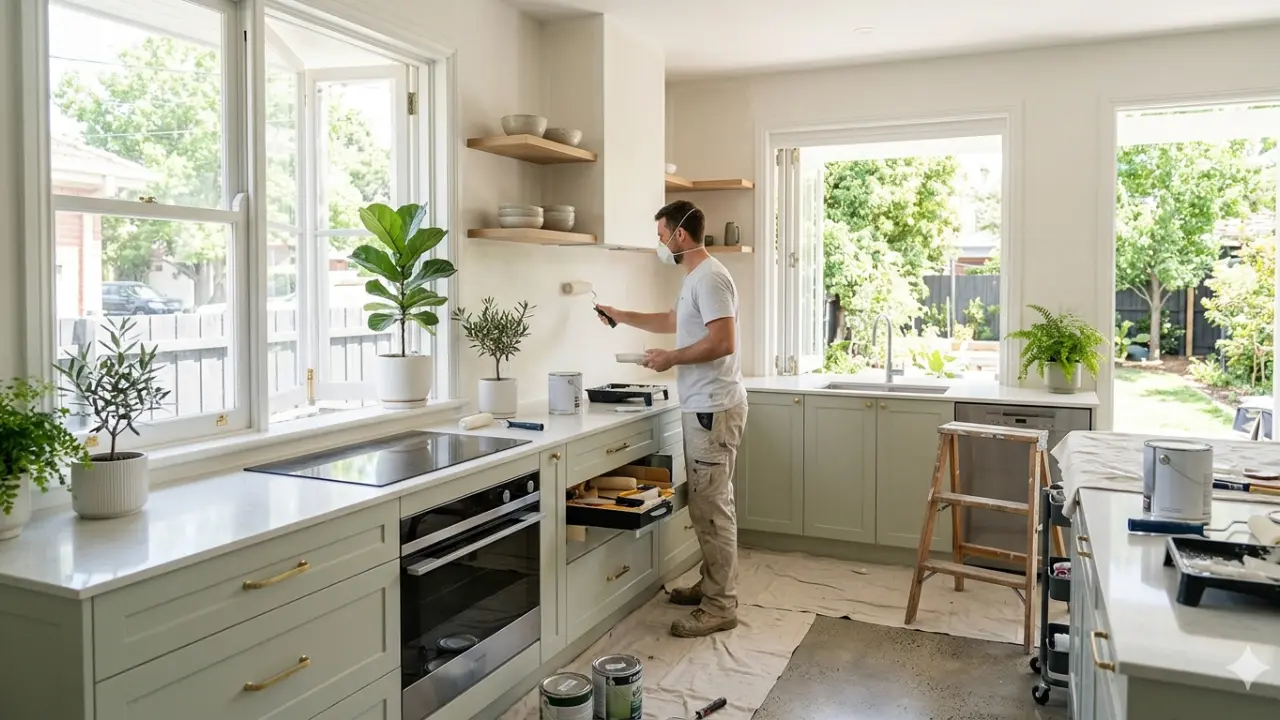
    Most Melbourne homeowners focus on design during a kitchen renovation. Few think about the air they breathe every day.

    That changes quickly once the painting starts. Strong smells, headaches, and poor air quality become hard to ignore. This is why more people now search for low-VOC paint kitchen melbourne solutions before they begin.

    Many only realize this issue after the work begins, when the smell spreads through living spaces and lingers longer than expected. For households staying in the home, this becomes more than a minor inconvenience. It affects daily comfort, sleep, and overall living conditions during the renovation period.

    Fast Facts

    • Health Benefit: Low-VOC paint helps reduce strong fumes and supports better indoor air quality during kitchen renovations.
    • Kitchen Use: Many modern low-VOC paints are made to handle grease, steam, stains, and regular cleaning.
    • Cost Impact: Choosing low-VOC paint usually adds only a small amount to the total cost of a Melbourne kitchen renovation.
    • What To Check: Ask for the exact paint product, VOC level, and Safety Data Sheet before work begins.
    • Best Fit: Low-VOC paint is especially useful if your family plans to stay in the home during the renovation.

    Why Melbourne Homeowners Are Rethinking Kitchen Paint Choices

    Imagine renovating your kitchen while still living in your home. Your kids are in the next room. Windows stay closed during colder months. The smell of fresh paint spreads through the house.

    This is a common situation across Melbourne.

    Traditional paints release volatile organic compounds, also known as VOCs. These chemicals evaporate into the air and create that strong “new paint smell.” In enclosed homes, especially during winter, these fumes can linger longer than expected.

    Homeowners now want more than a good-looking kitchen. They want a space that feels safe to live in from day one.

    What Low-VOC Paint Really Means

    Low-VOC paint reduces the amount of harmful chemicals released into the air. In Australia, a typical low-VOC interior paint contains less than 5 grams per litre. Standard paints can reach 16 to 70 grams per litre.

    However, there is an important detail many people miss.

    Even if a paint is labelled low-VOC, adding colour at the store can increase its VOC level. This is known as the tint issue. Some systems use low-emission tints, but not all do.

    Another common misunderstanding is that low smell means no chemicals. That is not always true. Low-VOC paints still release small amounts of other compounds, so ventilation still matters.

    Is Low-VOC Paint Safer for Kitchen Renovations

    Research shows indoor air pollution can be two to five times higher than outdoor levels. During renovation, these levels can increase even more.

    Switching to low-VOC paint helps reduce exposure to harmful fumes. This is especially important for:

    • Families with young children
    • People with asthma or allergies
    • Households with pets

    In kitchens, the impact is even greater. This is where food is prepared and where families spend a lot of time. Many homeowners report fewer symptoms like headaches and irritation when using low-VOC products.

    If you plan to stay in your home during renovation, this choice becomes even more important.

    Can You Stay in Your Home While Painting Your Kitchen

    This is one of the most common questions.

    With standard paints, strong odours can last three to seven days. It often takes two to three days before the space feels comfortable again.

    With low-VOC paint, the experience is different. Odours are much lighter and often fade within hours. Many homeowners can safely use the kitchen on the same day once the paint dries.

    However, a few factors still matter:

    • Ventilation in your home
    • Number of paint coats
    • Humidity and temperature

    Low-VOC paint reduces the problem, but it does not remove it completely. Good airflow still plays a key role.

    Will Low-VOC Paint Last in a Busy Kitchen

    Many people worry that eco-friendly paint is weaker. This used to be true years ago, but not anymore.

    Modern low-VOC paints are designed for real kitchen conditions. They handle:

    • Grease splashes
    • Moisture and steam
    • Frequent cleaning

    Products like kitchen and bathroom paints include added protection against mould and stains. Once fully cured, they perform as well as traditional paints.

    There is one detail to keep in mind.

    Low-VOC paints often take longer to fully cure. This can take up to 30 days. During the first week, the surface may feel slightly softer.

    After curing, durability is not an issue.

    Cost of Low-VOC Paint in Melbourne Kitchens

    Cost is always part of the decision.

    In Melbourne, standard paint costs around 10 to 13 dollars per litre. Premium low-VOC paint ranges from 19 to 23 dollars per litre. Specialty zero-VOC options can go even higher.

    For a full kitchen renovation, this adds about 150 to 350 dollars to material costs.

    In a renovation budget of 20,000 dollars, this increase is small. It is roughly 1 to 2 percent of the total cost.

    Keep in mind that paint cost is only one part of the overall expense. Labour, surface preparation, and cabinet finishes often make up the larger share. Choosing low-VOC paint does not significantly change labour costs. It mainly affects material pricing. In most cases, homeowners see it as a small upgrade that improves comfort during and after the renovation.

    Best Low-VOC Paint Options Available in Melbourne

    Melbourne has good access to low-VOC paint products.

    Popular options include:

    • Dulux UltraAir for very low emissions
    • Dulux Wash and Wear Kitchen and Bathroom for durability
    • Haymes Kitchen and Bathroom range
    • Wattyl low-VOC interior paints

    These are available at stores like Bunnings and local paint suppliers.

    When choosing a product, look for:

    These details help you make a more informed decision.

    What Tradies Actually Use in Melbourne

    This is where expectations and reality can differ.

    Many painters use standard premium paints by default. These meet basic low-VOC standards but are not always ultra-low emission products.

    For kitchen cabinets, some contractors still prefer solvent-based coatings. These dry faster and create a very hard finish, but they release higher levels of VOCs.

    Another issue is product substitution. A quote may mention premium paint, but a lower-grade version is used on site.

    This is why it is important to stay involved in the process.

    How to Make Sure Your Painter Uses Low-VOC Paint

    You can avoid confusion with a few simple steps.

    Ask for the exact product name before work begins. Request the Safety Data Sheet and check the VOC level listed.

    Look at the paint cans on site. Certifications like GECA or Green Star give added confidence.

    Also confirm the tint system used. This ensures the final product remains low in emissions.

    It also helps to include the exact paint product in your written quote or contract. This removes confusion later. Take a photo of the paint cans during the job if needed. Clear communication from the start avoids misunderstandings and ensures the final result matches what you expected for both safety and finish quality.

    Do You Really Need Low-VOC Paint for Your Kitchen

    The answer depends on your situation.

    You should strongly consider it if:

    • You will stay in your home during renovation
    • You have children or pets
    • You are sensitive to strong smells

    It may matter less if the property is vacant or purely an investment.

    Think about how often your kitchen is used daily. If it is a central space in your home, indoor air quality becomes more important. Even if you are not sensitive to smells, long-term exposure can still affect comfort. Many homeowners choose low-VOC simply for peace of mind, knowing their living space feels cleaner and healthier.

    For most Melbourne households, the benefits outweigh the cost.

    Final Thoughts: A Small Choice That Impacts Everyday Living

    A kitchen renovation is not just about style. It shapes how your home feels every day.

    Low-VOC paint may seem like a small detail, but it affects comfort, health, and peace of mind. It allows you to enjoy your new kitchen sooner without worrying about lingering fumes.

    Working with an experienced team like Skilled Tradies Melbourne ensures these details are handled properly. From product selection to final finish, the right approach makes a real difference.

    FAQs

    Is low-VOC paint worth it for a kitchen renovation in Melbourne?

    Yes, for many Melbourne households it is worth the small extra cost. Low-VOC paint helps reduce strong fumes, supports better indoor air quality, and makes renovations more comfortable, especially if your family plans to stay in the home while the kitchen work is being completed.

    How can I check if my painter is really using low-VOC paint?

    Ask for the exact paint brand and product name before work starts. You should also request the Safety Data Sheet, confirm the VOC level, and check the paint cans on site. This helps make sure the product used matches what was quoted and discussed.

    What type of low-VOC paint is best for a busy kitchen?

    The best option is usually a kitchen and bathroom paint with low-VOC properties. These paints are made to handle grease, steam, stains, and regular cleaning. For Melbourne homes, this gives you a better balance of durability, easier maintenance, and improved indoor comfort.

  • Walk-In Pantry Melbourne Kitchens: Why Every Home Is Adding This Luxury Upgrade

    Walk-In Pantry Melbourne Kitchens: Why Every Home Is Adding This Luxury Upgrade

    Walk-in pantries are no longer just a luxury feature in Melbourne homes. They have become a practical solution to everyday kitchen frustrations. Many homeowners are not chasing trends. They are trying to fix real problems like messy benches, limited storage, and kitchens that always feel cluttered.

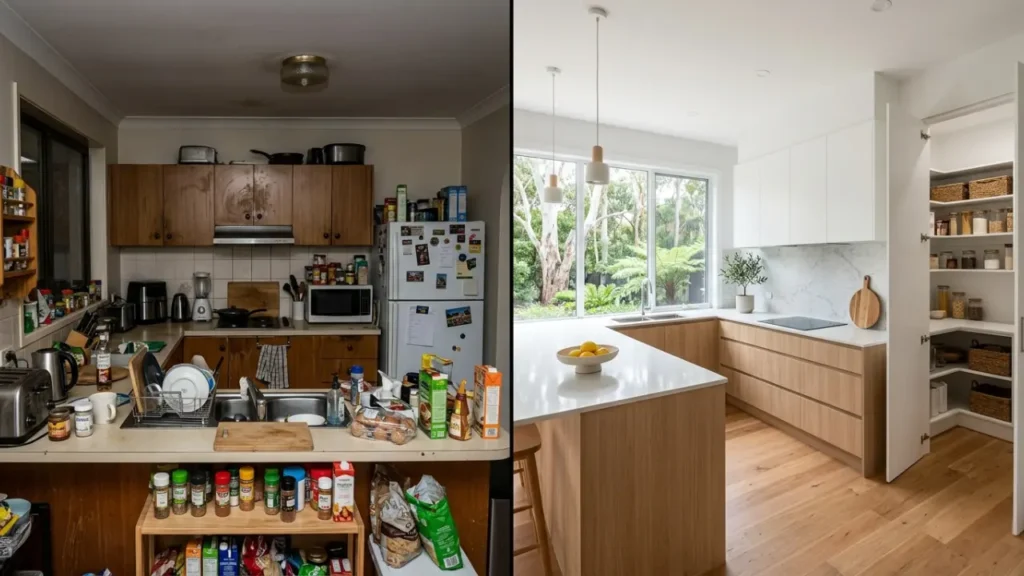
    Modern kitchens are now part of open living spaces. This means everything is visible all the time. A walk-in pantry helps hide the mess and brings back a sense of control. It turns a busy kitchen into a clean and functional space.

    Fast Facts

    • Rising Trend: Walk-in pantry Melbourne kitchens are growing fast due to open-plan living and increased home cooking.
    • Cost Range: Expect $2,000 to $25,000 for a pantry, with full kitchen renovations reaching $30,000 to $100,000+.
    • Space Requirement: Even small kitchens can fit a pantry with smart layouts starting from 1.6m by 2.2m.
    • Biggest Benefit: Reduces clutter and keeps your main kitchen clean and visually appealing.
    • ROI Impact: Well-designed kitchens with pantries can recover up to 75–90% of renovation costs on resale.

    Why Walk-In Pantry Melbourne Kitchens Are Growing Fast

    Melbourne homes have shifted toward open-plan layouts over the past decade. The kitchen is now the centre of the home. It connects with living and dining areas, which makes it more social but also more exposed.

    After 2020, cooking habits changed. Families started cooking more at home and buying groceries in bulk. This created a need for more storage. At the same time, social media raised expectations. People now want kitchens that look clean and organised at all times.

    Research shows that pantry upgrades have increased sharply in recent years. Around 27 percent of kitchen renovators added or upgraded a pantry, and this trend continues to grow.

    In simple terms, open-plan living revealed a problem. Walk-in pantries solve it.

    The Real Problems Homeowners Are Trying to Fix

    Most homeowners start thinking about a pantry because their kitchen no longer works for daily life.

    Benches quickly fill up with appliances, groceries, and everyday items. In open-plan homes, this mess is always visible. It creates stress, especially when guests are around.

    Storage is another major issue. Standard cabinets cannot handle bulk shopping or modern appliances. Items pile up, and kitchens feel smaller than they are.

    There is also a visual problem. Many homeowners feel their kitchen looks outdated or cluttered compared to modern designs online. A walk-in pantry offers a simple fix by hiding the mess and creating a cleaner look.

    However, a pantry only works when it is designed properly. Poor layout, lack of lighting, or missing power points can turn it into just another storage problem.

    Can You Fit a Walk-In Pantry in a Small Kitchen?

    Many people believe walk-in pantries are only for large homes. This is not true. Even smaller Melbourne homes can include one with smart planning.

    A functional pantry can fit within a space of about 1.6 metres by 2.2 metres. The walkway should be at least one metre wide for comfort. Shelving depth should stay between 300 and 600 millimetres for easy access.

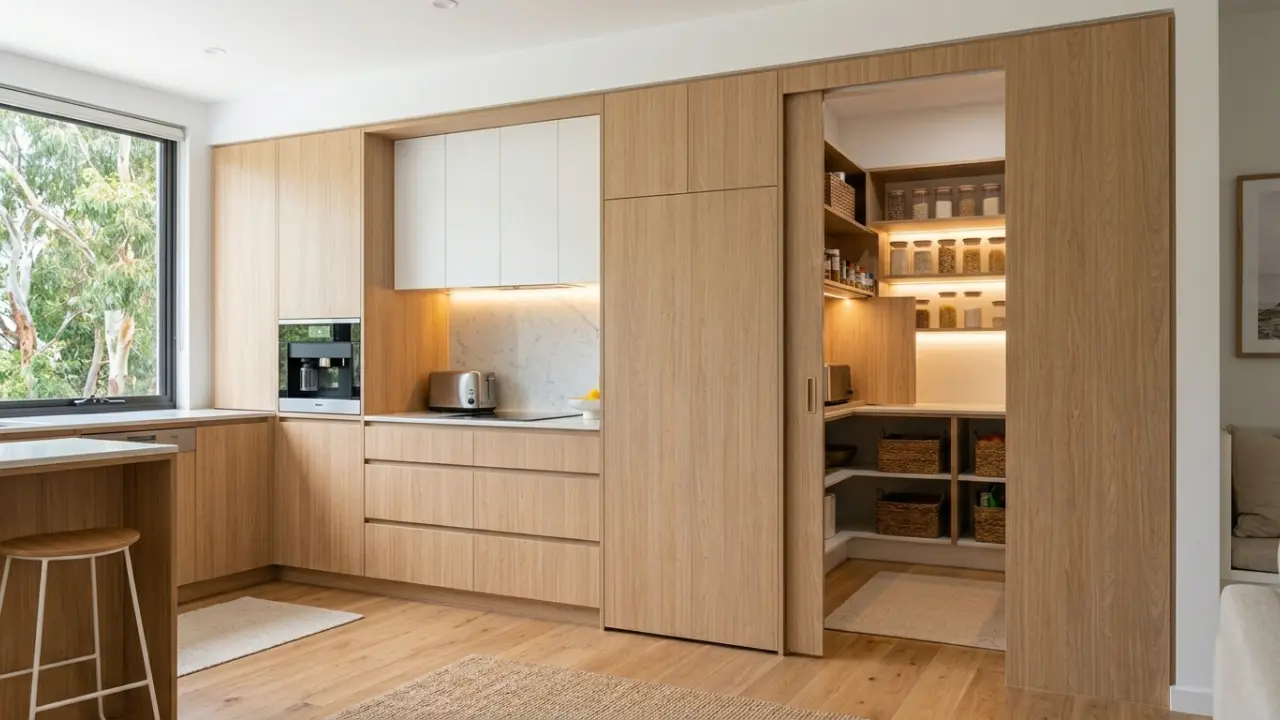
    Design plays a key role. L-shaped or galley layouts work well in compact homes. Hidden doors or sliding panels help maintain a clean look. Some homeowners even combine pantry space with laundry or storage areas.

    The biggest mistake is poor planning. Narrow walkways, deep shelves, or lack of lighting can make the pantry difficult to use. A well-designed small pantry is far more effective than a poorly planned large one.

    How Much Does a Walk-In Pantry Cost in Melbourne?

    Cost is one of the most common questions. A walk-in pantry is usually part of a larger kitchen renovation, so the total cost depends on the overall project.

    In Melbourne, a basic kitchen renovation can cost between 15,000 and 25,000 dollars. A mid-range renovation typically falls between 30,000 and 55,000 dollars. High-end kitchens with custom layouts and pantries can reach 60,000 to over 100,000 dollars.

    A simple pantry setup may cost between 2,000 and 10,000 dollars. A fully fitted butler’s pantry with cabinetry, lighting, and plumbing can range from 8,000 to 25,000 dollars.

    Hidden costs often catch homeowners off guard. Electrical work, plumbing, structural changes, and permits can add thousands to the budget. Cabinetry alone can take a large share of the total cost.

    The key insight is simple. You are not just paying for a pantry. You are paying for a better kitchen layout.

    What Most People Don’t Expect During Renovation

    Kitchen renovations can be disruptive. There will be noise, dust, and limited access to cooking spaces. Many homeowners underestimate how challenging this period can be.

    A typical renovation takes three to six weeks for standard projects. Larger or custom jobs may take up to twelve weeks. Planning and design stages can take even longer.

    Living in the home during renovation is possible, but it requires preparation. Many families set up temporary kitchens or complete the work in stages. Delays often happen due to late material deliveries or last-minute changes.

    Good planning reduces stress and keeps the project on track.

    The Biggest Mistake When Hiring Tradies

    Trust is a major concern for Melbourne homeowners. Many people worry about delays, hidden costs, or poor workmanship.

    The biggest mistake is choosing the cheapest quote without checking experience or credentials. Unclear contracts and poor communication can lead to serious problems.

    Homeowners should always work with licensed professionals, request fixed-price quotes, and check recent reviews. Staged payments also help reduce risk.

    Experienced renovation teams manage projects carefully, especially in homes where people are still living during the work.

    This is where trusted companies like Skilled Tradies Melbourne stand out. They specialise in managing complex renovations while keeping disruption to a minimum.

    Is a Walk-In Pantry Worth It?

    For most Melbourne homeowners, the answer is yes. A well-designed pantry improves both functionality and lifestyle.

    Kitchens with better storage feel larger, cleaner, and easier to use. This also increases property appeal. Renovated kitchens can recover a large portion of their cost during resale and often attract higher offers.

    The real value comes from usability. A pantry that is easy to access and well organised makes daily life simpler.

    What a Well-Designed Walk-In Pantry Looks Like

    A good pantry is not just about space. It is about smart design.

    Effective pantries include proper lighting, ventilation, and enough power points for appliances. Adjustable shelving allows flexibility, while pull-out drawers improve access.

    Many modern designs include zones for different uses. For example, a coffee station, food storage, and preparation area can all exist within the pantry.

    The goal is to create a space that supports daily routines while keeping the main kitchen clean.

    The Real Reason This Trend Is Growing

    Walk-in pantries are not just about storage. They are about lifestyle.

    Homeowners want less stress, better organisation, and kitchens that feel calm instead of chaotic. They want a space where everything has a place.

    In open-plan homes, this matters even more. A clean kitchen improves how the entire home feels.

    That is why this trend continues to grow across Melbourne.

    Final Thoughts: Is It Right for Your Kitchen?

    A walk-in pantry is one of the most practical upgrades you can make in a modern kitchen. It solves everyday problems while adding long-term value to your home.

    If your current kitchen feels cluttered or difficult to manage, a well-planned pantry could completely change how you use your space.

    The key is smart design, realistic budgeting, and working with experienced professionals. Done right, it is an upgrade you will appreciate every day.

    Frequently Asked Questions

    How much does a walk-in pantry cost in Melbourne?

    A walk-in pantry in Melbourne typically costs between $2,000 and $25,000. The final price depends on size, layout changes, cabinetry, and whether plumbing or electrical work is required.

    Can a small kitchen include a walk-in pantry?

    Yes. Even smaller Melbourne homes can include a walk-in pantry with smart layouts like galley or L-shaped designs. Proper planning ensures you gain storage without making the kitchen feel smaller.

    Is a walk-in pantry worth it for resale value?

    Yes. Walk-in pantries improve storage, reduce clutter, and make kitchens more appealing to buyers. In Melbourne, well-designed kitchen upgrades can recover up to 75–90% of their renovation cost.

  • Say Goodbye to Clutter: Drawer Organisers That Upgrade Melbourne Kitchen Storage

    Say Goodbye to Clutter: Drawer Organisers That Upgrade Melbourne Kitchen Storage

    Melbourne homeowners often feel frustrated by cluttered, chaotic drawers that make simple cooking tasks stressful. Many think they need a bigger kitchen, but the real solution is usually better organisation. This guide shows how optimized kitchen storage Melbourne families can rely on begins with smart drawer organisers that fit local homes, solve daily frustrations, and improve life in practical ways.

    Fast Facts

    • Optimised storage makes Melbourne kitchens feel larger without structural changes.
    • Deep drawers work best when divided into clear prep, cook and clean zones.
    • Material choice matters in Melbourne’s climate, especially in older homes with moisture issues.
    • Custom organisers offer better long-term value than cheap, poor-fitting inserts.
    • Early planning during renovation avoids future clutter and costly redesigns.

    A Morning Story Many Melbourne Homes Know Too Well

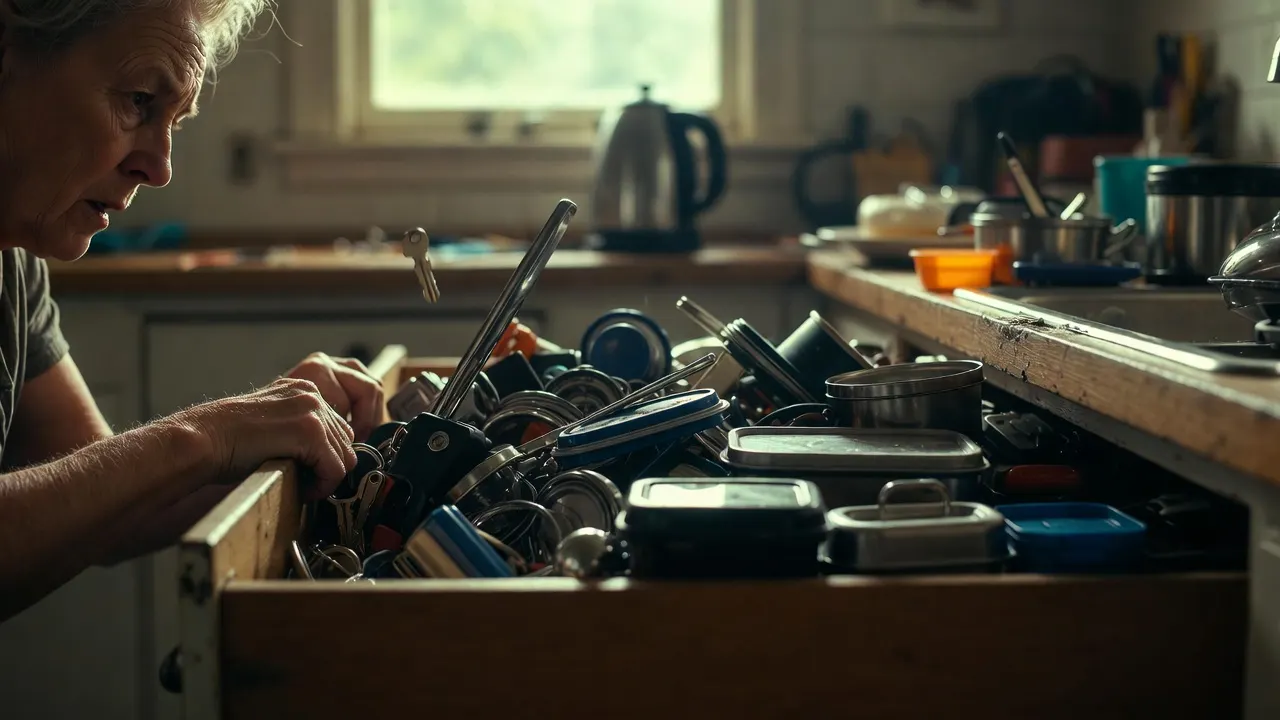
    Imagine a regular weekday in Brunswick. The rush to prepare school lunches has started. Someone opens a deep kitchen drawer and everything rattles because utensils, lids and gadgets have piled up into one messy tower. Keys are missing, the spatula is stuck under a steamer basket, and the morning begins with stress instead of calm.

    This scene plays out across Victorian terraces, 80s units and modern apartments every day. Many Melbourne homes share one challenge. Deep drawers have become unorganised spaces where items disappear. The problem grows slowly until the whole kitchen feels less functional. The good news is simple. A tidy kitchen rarely depends on size. It depends on planning and the right organisers.

    What Optimized Kitchen Storage Really Means in Melbourne

    Optimized kitchen storage Melbourne residents search for is not about buying more containers or adding open shelves. It means creating a logical system where everything has a place and the space inside every drawer is easy to use.

    Older Melbourne homes often have unusual cabinet shapes and mixed drawer measurements. Terrace houses in Carlton and Fitzroy may have narrow layouts. Many units built in the 90s have deep but poorly separated drawers. When organisers do not fit these spaces, drawers turn into clutter zones and the kitchen workflow becomes slow.

    A well-organised drawer removes this daily friction. It brings visibility, easy reach and natural zoning to tasks like prep, cooking and cleaning. Once these elements work together, the kitchen feels bigger without adding any extra cabinetry.

    Why So Many Melbourne Kitchens Become Hard to Use

    Homeowners across Melbourne repeatedly mention the same pain points.

    Deep drawers become junk zones. Items fall to the back and stay there for months. Cheap organisers shift around and break. Plastic trays crack under heavy cookware. Bamboo can swell during damp winters. Many homeowners buy organisers after their renovation is finished and discover they do not fit the new drawers at all.

    Moisture also plays a part. Melbourne has cold winters and mixed humidity, especially in older properties. Untreated MDF organisers can swell. Bamboo can warp. This leads people back to the same frustration within a year.

    Another group of pain points is emotional. Many homeowners fear they will choose the wrong tradie, spend more than expected, or face long delays. They worry about poor communication or weeks without a functional kitchen. Some feel anxious about planning storage because they do not want to make expensive mistakes that affect daily life for years. These concerns are valid because kitchen renovations in Melbourne often involve tight spaces, strata rules, heritage overlays and long lead times for materials.

    Optimised storage is not only about space. It also supports smoother cooking routines, clearer mental focus and more enjoyable time at home.

    Related Insight

    Explore how modern design choices elevate functionality in Melbourne homes with this insight on bold kitchen backsplash trends .

    How Drawer Organisers Solve These Daily Problems

    Drawer organisers fix the most common storage frustrations by changing the layout inside the drawers and enhancing the workflow in the kitchen.

    Organisers create clear zones. Prep tools stay near the chopping boards. Stirring utensils stay next to the stove. Baking items stay grouped together. Each drawer becomes a functional station that supports a task. This simple structure saves time, reduces stress and prevents clutter from returning.

    Soft-close runners and quality inserts also stop shifting and misalignment. For families, elderly residents and people with mobility challenges, these features make a major difference. Deep drawers with vertical dividers help store pots, pans and lids in an accessible way. Custom organisers avoid the gaps and poor fit that cause items to slide around.

    When a kitchen works like this, the change is immediate. Cooking becomes faster. Cleanups become easier. People stop buying extra utensils because they can finally see what they already own.

    The Unexpected Truth: Most Kitchens Fail Because of Internal Storage, Not Layout

    Many homeowners think they need a full renovation to fix storage issues. The surprising truth from cabinet makers is that layout problems are often not the real cause. Poor internal organisation is.

    A case from a Glen Waverley home showed that the family did not need extra cabinets. They needed better internal storage. Custom organisers and deeper drawers increased usable space by almost half without expanding the room. The homeowners said the kitchen felt new even though the footprint stayed the same.

    This insight is powerful. When space feels tight, better storage is often more effective than more space.

    Simple, Practical Ways to Improve Drawer Organisation

    Kitchen organisation does not need to be complicated. These steps make a noticeable difference.

    Measure drawers precisely before buying organisers. Melbourne homes use many cabinet standards, so a good fit matters. Choose materials that suit the climate. Treated bamboo, quality plastic and powder-coated metal work well. Avoid untreated MDF in damp homes.

    Create zones for cooking, prep and cleaning tools. Place high-use items in top drawers and heavier cookware in deep drawers with dividers. Use adjustable inserts so the system adapts to your needs.

    These small changes often provide more improvement than homeowners expect.

    Also Read

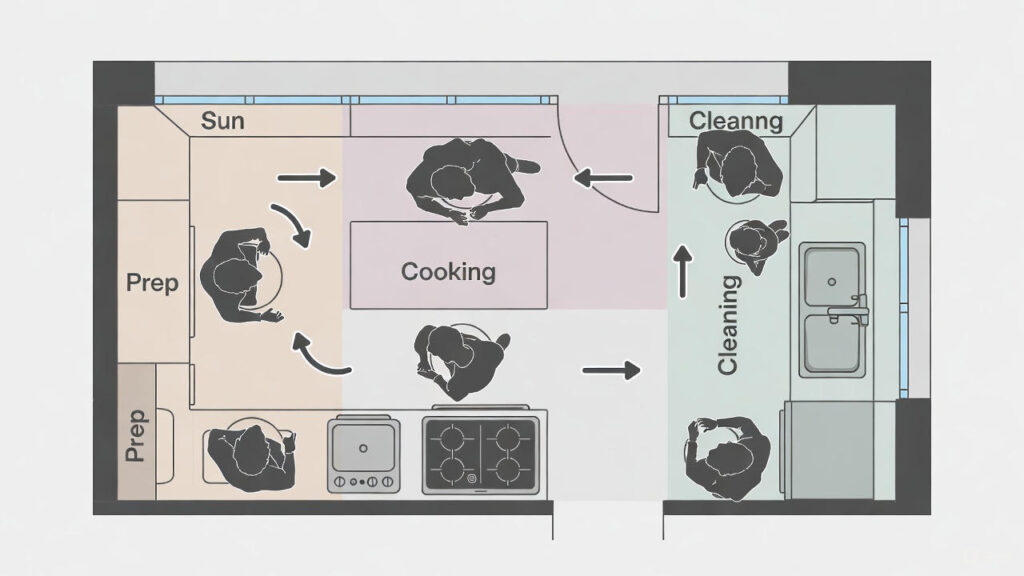
    Improve the flow and efficiency of your space with this guide on optimising your kitchen work triangle during Melbourne renovations.

    Why Planning Storage With a Renovation Expert Matters

    Many homeowners only think about drawer organisers after their renovation is complete. This often leads to frustration because the best time to plan storage is during the design stage. When storage planning is integrated early, drawers can be sized correctly, and organisers fit perfectly.

    This is where Skilled Tradies Melbourne makes a difference. Their team understands the challenges of older terraces, small units and heritage overlays. They specialise in projects where the home remains occupied, so disruption stays low. They plan custom storage with durable materials and reliable construction methods. Their transparent quotes and communication reduce renovation stress and help homeowners avoid hidden costs.

    A renovation that includes smart storage planning delivers long-term value. It prevents clutter, supports daily routines and creates a kitchen that works for many years.

    Conclusion

    A tidy kitchen does not depend on size. It depends on organisation. Drawer organisers are a simple way to achieve optimized kitchen storage Melbourne residents can trust. They turn deep cluttered drawers into functional spaces. They create workflow zones that save time and reduce stress. When planned with experts who understand local homes and conditions, they deliver strong long-term value.

    If you want a kitchen that looks great and works even better, consider planning your drawer organisation early. It is one of the smartest and most affordable ways to transform everyday living in a Melbourne home.

    Frequently Asked Questions

    1. What is the best way to optimise kitchen storage in older Melbourne homes?

    Older homes often have irregular drawer sizes and damp winters. The most effective method is to measure drawers accurately, choose moisture-resistant organisers and plan storage zones that match your daily cooking workflow.

    2. Should drawer organisers be planned before or after a kitchen renovation?

    Planning organisers before renovation ensures drawers are sized correctly and storage fits your needs. This avoids poor-fitting inserts and reduces the cost of fixing clutter issues later.

    3. Are custom drawer organisers worth the investment?

    Custom organisers provide a perfect fit, work well with deep drawers and last longer than cheap alternatives. They offer better daily usability and long-term value, especially in Melbourne kitchens where space is limited.

  • The Melbourne Guide to Optimized Kitchen Storage: Smart Fixes for Tight Spaces

    The Melbourne Guide to Optimized Kitchen Storage: Smart Fixes for Tight Spaces

    A Brunswick couple once joked that their air fryer, coffee machine, blender, and toaster were fighting for the last free corner of the bench. Their kitchen looked modern, but every night dinner felt like a puzzle. This is a common story in Melbourne. Storage feels tight, clutter builds fast, and older homes make renovation planning even harder. If you want optimized kitchen storage Melbourne renovators rely on, this guide shows what works in real homes.

    Fast Facts

    • Melbourne homes often have narrow galley layouts that limit storage space.
    • Deep drawers and pull out pantries give the biggest improvement in daily usability.
    • Corner solutions like LeMans systems recover lost space in older kitchens.
    • Humidity affects materials, making plywood more durable than melamine in many suburbs.
    • Storage upgrades add long term value and help reduce clutter and stress.

    Why Melbourne Kitchens Feel Smaller Than They Are

    Melbourne kitchens often look cramped because many homes come from eras with very different design standards. Victorian and Edwardian terraces in Richmond, Fitzroy, Brunswick, and St Kilda often use narrow galley layouts as slim as two metres wide.

    Kitchen areas in pre 1950s homes usually measure only ten to twenty square metres. Load bearing walls restrict layout changes. heritage overlays limit the removal of internal structures and make permits more complex. These limits explain why storing appliances, cookware, and groceries becomes such a daily struggle.

    Daily life adds pressure. Australian households now own more bench-hogging appliances than ever. Air fryers were top selling items in 2025. Coffee machines, blenders, slow cookers, and multi cookers sit on almost every Melbourne benchtop. People on Reddit describe tiny counters overwhelmed by gadgets.

    Many feel frustrated when deep cupboards hide items they need. Corner cupboards become black holes. Small pantries overflow. These struggles lead to emotional pain points. Some feel embarrassed to host. Others feel stressed when they cannot find simple things during meal prep.

    Budget Challenges Homeowners Do Not Expect

    The cost of kitchen storage improvements can shock homeowners. A typical renovation in Melbourne now ranges from twenty five thousand to fifty thousand dollars. Storage upgrades alone can increase cabinetry costs by twenty to forty percent. Pull outs, deep drawers, and corner systems sound simple, but they require quality hardware and skilled installation.

    Hidden costs appear when plumbing or electrical outlets need to move. Tradie shortages sometimes slow projects. Humidity in coastal suburbs like Brighton can also damage cheap materials. Melamine and MDF can peel or swell. Plywood resists moisture better and lasts longer, but it costs more upfront.

    Also Read

    Discover how bold textures and colours are shaping modern homes in this Melbourne backsplash trend guide .

    The Most Effective Storage Solutions for Melbourne Homes

    Pull Out Pantries for Narrow Layouts

    Pull out pantries solve many problems in tight kitchens. They fit into narrow gaps and turn slim cabinets into fully accessible storage columns. Widths usually range from one hundred and fifty to four hundred and fifty millimetres. These units cost between five hundred and five thousand dollars depending on quality. They are ideal for heritage homes where walls cannot move. Users love them because nothing hides at the back.

    Deep Soft Close Drawers for Ease and Capacity

    Deep drawers outperform cupboards in almost every Melbourne kitchen. They provide about thirty percent more usable space because everything pulls forward. They suit pots, pans, bowls, and pantry items. Whirlpool users praise IKEA drawers for value, while custom drawers offer stronger hardware and perfect sizing. Drawers cost more than cupboards, but homeowners rarely regret choosing them.

    Corner Solutions that End Wasted Space

    Corner storage is one of the biggest wins in older homes. LeMans systems swing heavy pots forward in one smooth motion. Magic Corner units bring lighter trays out from deep spaces. Both options use corner areas better than simple lazy Susans. Costs range from eight hundred dollars to six thousand dollars. Renovators say these upgrades end the frustration of searching through deep dark corners.

    Vertical Storage and Full Height Cabinets

    Vertical planning works well in narrow heritage homes and modern apartments. Full height cabinets that reach the ceiling add a surprising amount of storage. Pull down shelving makes upper cabinets usable for everyone. These upgrades turn wasted vertical space into practical storage.

    Hidden Appliance Storage for Clutter Free Benches

    Appliance garages hide toasters, coffee machines, and other bulky tools behind simple doors. Some include slide away or lift up access. When benches look clear, the room feels larger and calmer. Costs range from three hundred dollars to over two thousand dollars depending on design. These garages are one of the most popular additions in Melbourne renovations because they remove daily clutter.

    Integrated Bins and Charging Stations

    Integrated bins sit inside a drawer and help with smell control and easy sorting. They support a clean look and suit family kitchens. Charging stations keep devices off the bench and out of sight. These additions help maintain long term order.

    What Fits Melbourne House Types Best

    Small terraces and apartments benefit most from pull out pantries, deep drawers, LeMans corners, and appliance garages. These solutions maximise narrow and fixed layouts without expensive extensions. Larger suburban homes gain value from butler pantries, vertical walls, recycling centers, and Magic Corner systems. Homes in humid areas benefit from plywood cabinetry and Blum hardware for long term durability.

    Flat pack systems from IKEA and Kaboodle suit budget renovations and provide good warranties. Custom cabinetry provides excellent fit and strength but costs more. Kitchen renovators say homeowners should focus on storage systems that match real daily habits instead of trendy designs.

    A Melbourne Storage Story with Real Results

    A Richmond couple lived with a cramped 1990s galley kitchen. They wanted more space but could not remove a load bearing wall. Their renovator installed a pull out pantry, full height cabinets, a LeMans corner, and a hidden appliance garage. The team also replaced cupboards with deep soft close drawers.

    The result surprised them. They gained more than forty percent extra usable storage even though the kitchen size stayed the same. Their mornings now feel calm. They host friends with confidence because everything has a place and the kitchen stays clean.

    How to Plan a Storage Focused Renovation

    Start with a simple item list. Write down everything you use weekly. Create zones for preparation, cooking, cleaning, and storage. Think about power outlets for pantries and appliance garages. Choose materials that match Melbourne’s climate. Avoid placing overhead cabinets too high. Check heritage rules early so your project avoids delays. A good renovator can guide you through layout limits, cost choices, and durability concerns.

    What to Ask Your Renovation Team

    Ask which corner system fits your layout. Ask how much vertical storage you can add safely. Ask whether drawers fit your cooking style better than cupboards. Ask about humidity resistant materials. These questions help you choose solutions that last and improve daily life.

    Related Insight

    Learn how smart layout planning boosts comfort and cooking flow in this guide to optimising your kitchen work triangle .

    A Final Word for Melbourne Renovators

    Optimized storage improves your kitchen and your lifestyle. It reduces stress, saves time, and helps your home feel organised every day. When storage works, cooking becomes smoother and hosting becomes joyful.

    If you want optimized kitchen storage Melbourne families trust, Skilled Tradies Melbourne can help you design a space that fits your home and your daily routine.

    Frequently Asked Questions

    What kitchen storage upgrades give the biggest improvement in Melbourne homes?

    Deep drawers, pull out pantries, and modern corner units offer the most noticeable daily benefits. These upgrades boost accessibility and help maximise space in narrow heritage kitchens common across Melbourne.

    Are pull out pantries worth the cost?

    Yes. Pull out pantries provide full visibility and easy access, making them ideal for tight kitchens where every centimetre matters. Melbourne renovators rate them highly for both convenience and long term value.

    Which materials handle Melbourne’s climate best?

    Plywood cabinets with quality hardware perform better in homes exposed to humidity or coastal air. They resist swelling and peeling more effectively than melamine or MDF, which can deteriorate faster in changing weather conditions.

  • Bold Backsplash Trends Gaining Ground in Melbourne Kitchens

    Bold Backsplash Trends Gaining Ground in Melbourne Kitchens

    Melbourne homeowners are moving away from safe white tiles and choosing bold backsplashes that create character and warmth. These statement designs now shape many renovations across Victorian terraces, compact apartments and modern suburban homes. The shift is driven by global handmade trends, local design culture and a desire for more personality in busy family kitchens. Although bold choices are exciting, they also raise many questions about cost, cleaning, durability and resale. This guide explains the trends, the risks and the practical details so homeowners can choose with confidence.

    Fast Facts

    • Bold splashbacks are rising across Melbourne kitchens as homeowners seek more personality and texture.
    • Porcelain slabs offer the highest durability and easiest cleaning for busy households.
    • Zellige tiles create a handmade, organic look but require sealing and ongoing care.
    • Material costs range widely, from basic tiles at $45 per sqm to premium slabs at $800 per sqm.
    • Regulations require heat-safe materials behind gas cooktops to meet Victorian standards.

    Why Melbourne Homeowners Feel Confused When Choosing a Backsplash

    Renovating a kitchen in Melbourne often brings decision fatigue. Homeowners want something unique, but they fear picking a style that will date too fast or become impossible to clean. This fear grows when they see hundreds of options online or walk through tile shops in Richmond, Brunswick or Oakleigh. Many also worry about how a bold choice will impact resale value.

    Common concerns raised on forums like Reddit and Whirlpool include stains on grout, cracked tiles, marks on porous stone and the challenge of installing new splashbacks in small or occupied homes. These worries grow when costs rise or delays appear during installation.

    Melbourne renovators also search for local information on rules around gas cooktops, splashback height and material safety. These practical needs influence design choices as much as style.

    The Most Popular Bold Backsplash Trends in 2026

    New trends focus on texture, colour and natural materials. While plain subway tiles remain common, many homeowners want a design that feels more handcrafted and interesting.

    Zellige and handmade look tiles

    These tiles have a glossy finish and slight irregular edges that reflect light and create movement. They suit Victorian and Edwardian homes in suburbs like Northcote and Brunswick. They give warmth and character, but they need sealing and careful cleaning to avoid stains.

    Terrazzo and terrazzo look porcelain

    Terrazzo has a timeless speckled pattern that works in both modern and older homes. Porcelain versions offer lower maintenance and better stain resistance.

    Textured porcelain and finger tiles

    These slim vertical tiles are popular because they add detail without overwhelming the space. They create height in small kitchens and work well in apartments.

    Bold veined slabs

    Full height porcelain or quartz slabs give a luxury feel similar to high end hotels or The Block reveals. They have no grout lines, they are easy to wipe clean and they make a strong statement in modern homes.

    Moroccan inspired patterns

    Patterned tiles add character and colour. They suit eclectic or heritage homes but can feel busy in small kitchens if used across all walls. Many designers now recommend using them on one feature wall only.

    How These Materials Perform in Real Melbourne Kitchens

    Choosing a bold backsplash is not only about appearance. Homeowners often discover that some materials need more care than expected.

    Cleaning and maintenance

    Grout is the number one frustration. Reddit users repeatedly warn that oil and tomato splatter can stain grout even when sealed. Zellige and marble can also absorb liquids if not cared for. Large porcelain tiles or slabs avoid this problem because they have little to no grout.

    Heat and stain resistance

    Porcelain and glass handle heat well. Marble looks stunning, but it can etch when exposed to acidic foods. Families that cook often prefer porcelain or glass because they clean quickly and do not mark easily.

    Durability

    Porcelain is currently the most durable material for Melbourne kitchens. It resists chips and stains, and it can handle daily use. Handmade tiles and marble age well when installed correctly, but they need ongoing care.

    What Bold Backsplashes Cost in Melbourne

    Costs vary based on material and installation complexity. Material costs per square metre help homeowners plan a realistic budget.

    Material costs per square metre

    • Basic ceramic tiles cost from 45 to 150 dollars
    • Premium zellige or terrazzo tiles cost 150 to 300 dollars or more
    • Glass splashbacks cost 330 to 420 dollars
    • Porcelain or stone slabs cost 400 to 800 dollars or more

    Installation costs

    Labour usually ranges from 500 to 2000 dollars depending on tile size, cut outs for power points and difficulty working in occupied homes. Bold patterned layouts or irregular handmade tiles increase labour time.

    Hidden costs

    Removing old splashbacks, adjusting electrical points or repairing walls can add several hundred dollars. Many homeowners on Reddit describe unexpected costs because tile irregularities required more work than planned.

    Safety Rules and Practical Limits in Melbourne Homes

    Victorian regulations require extra care near gas cooktops. If the tile or slab sits within 200 millimetres of a gas burner, it must be non combustible or backed with a fire resistant board. Toughened glass and porcelain meet these rules. Most splashbacks sit at least 600 millimetres below the rangehood, which reduces risk. A permit is not usually needed for a simple replacement, but may be required when plumbing or structure changes.

    Older homes in Carlton, Fitzroy or Abbotsford often have narrow access, uneven walls or heritage details that slow installation. Renovators in apartments must reduce dust and noise and use coverings to protect benchtops and floors.

    How Bold Designs Work in Small Melbourne Kitchens

    Many kitchens in Melbourne apartments feel small and dark. Bold designs can help or harm depending on the style.

    Glossy zellige tiles reflect light and make compact kitchens feel brighter. Light coloured patterns add personality without shrinking the room. Large bold veining on a single slab makes a strong impact while keeping the space clean and open.

    Busy patterns in dark colours can make small kitchens feel tight, especially when they cover all walls. Designers often suggest using bold tiles on one wall and keeping the rest neutral.

    Related Insight

    Want a clearer idea of whether doing the work yourself actually saves money? Explore our guide on DIY vs hiring a pro for your kitchen reno in Victoria .

    What Renovators and Tradies Want Homeowners To Know

    Professionals see the same mistakes again and again. Uneven grout, lippage, poor sealing and the wrong adhesive are the most common DIY issues. Tradies also warn that cutting around outlets in irregular tiles is slow and raises labour costs.

    A high quality installation includes aligned grout lines, sealed joins and smooth edges with no sharp corners. Planning materials early and coordinating trades reduces delays.

    Many renovators say bold choices work best when balanced with a calm benchtop and simple cabinetry. They also point out that resale focused homes benefit from neutral designs with bold accents only.

    Should You Choose a Bold Backsplash The Bottom Line

    Bold backsplashes are rising across Melbourne because they add joy and personality to homes that once felt too plain. Yet they also demand practical thinking. Homeowners need to weigh cleaning needs, material costs, space size and long term plans.

    Zellige gives warmth but needs care. Terrazzo brings charm and durability. Porcelain slabs offer luxury without the maintenance. Patterned tiles suit heritage homes, while veined slabs suit contemporary builds.

    Bold designs succeed when they feel intentional, not overwhelming. They work best when paired with the right cabinetry and lighting and when installed with precision by a trusted renovation team.

    For Melbourne homeowners planning a renovation, the smartest choice balances beauty with durability. A bold backsplash can transform a kitchen, but only when supported by the right materials, the right design and the right installer.

    Frequently Asked Questions

    1. What is the most durable backsplash material for Melbourne kitchens?

    Porcelain slabs are the most durable and low-maintenance option for Melbourne homes. They resist heat, stains and daily wear and have almost no grout lines to clean, which makes them ideal for busy family kitchens.

    2. Do bold backsplash designs affect resale value?

    Bold designs can help or harm resale value depending on how they are used. A single feature wall or subtle veining usually appeals to buyers, while very busy or dark patterns across all walls may feel overwhelming. Using bold accents with balance improves long-term appeal.

    3. What should I know before installing a backsplash behind a gas cooktop in Victoria?

    Victorian rules require non-combustible or heat-resistant materials behind gas cooktops. Options like porcelain, ceramic tile and toughened glass meet these requirements. Homeowners should confirm clearance distances and safety guidelines to ensure the renovation meets local standards.

  • Kitchen vs. Bathroom Renovation: What Adds More Value to Your Home in Melbourne?

    Kitchen vs. Bathroom Renovation: What Adds More Value to Your Home in Melbourne?

    A well-planned kitchen or bathroom renovation can lift your home’s value in Melbourne, but one upgrade creates a bigger impact than most people expect. With renovation costs rising, hidden issues in older homes, and strict Victorian regulations, choosing the right project first can save thousands and help you avoid major stress.

    This guide brings together homeowner stories, expert insights, Melbourne market data, and real renovation challenges to help you decide whether the kitchen or bathroom offers the best return in 2026.

    Fast Facts

    • Kitchens deliver stronger ROI for Melbourne homes, often returning 70 to 90 percent of costs.
    • Bathrooms still matter, especially when outdated, leaking, or mismatched with the rest of the home.
    • Older Melbourne homes hide surprises like asbestos, old wiring, and plumbing that increase renovation costs.
    • Bathrooms typically cost less but kitchens create greater daily lifestyle value.
    • Compliance is critical; unlicensed work can lead to fines, insurance issues, or resale problems.

    The Melbourne Dilemma: Which Renovation Pays Off More?

    Picture a couple in Glen Waverley standing in their dated 1970s home. The kitchen feels cramped and the old bathroom has mould creeping through the grout. The budget will only cover one renovation this year. Like thousands of homeowners, they ask the same question: which one adds the most value?

    Most real estate agents agree on one point. Kitchens make the biggest impression at open inspections. A bright, modern kitchen with stone benchtops and smart storage attracts buyers faster and often increases offers. Bathroom upgrades also help, but an outdated kitchen turns buyers away more than a dated bathroom.

    Across Melbourne’s 2024 to 2026 sales data, renovated kitchens return about 70 to 90 percent of their cost. Bathrooms deliver around 60 to 80 percent. In suburbs with strong entertaining cultures, such as the southeast, kitchens do even better. Experts suggest starting with the kitchen unless the bathroom has functional issues like leaks or poor layout.

    The Real Costs in Melbourne: Kitchens Are Expensive, Bathrooms Are Predictable

    Renovation budgets vary by suburb and home age, but general Melbourne averages look like this:

    Kitchen renovation costs

    • Budget: 20,000 to 35,000
    • Mid-range: 35,000 to 65,000
    • Luxury: 65,000 and above

    The biggest cost drivers include cabinetry, stone benchtops, appliances, layout changes, and electrical upgrades. Joinery alone can take up 30 to 40 percent of the total budget.

    Bathroom renovation costs

    • Standard: 15,000 to 25,000
    • Mid-range: 20,000 to 35,000
    • Luxury: 30,000 and above

    Bathroom costs usually come from waterproofing, tiling, plumbing, and fixtures. They are smaller spaces, but labour is intensive.

    Homeowners often face extra costs in older Melbourne homes. Common surprises include demolition fees between 2,000 and 5,000 dollars, asbestos removal reaching up to 10,000 dollars, and rewiring or plumbing upgrades that add 5,000 to 15,000 dollars. Heritage terraces and interwar homes are the most unpredictable. Many homeowners report budgets rising 20 to 30 percent due to hidden issues.

    Timeline and Daily Disruption: Kitchens Hit Harder

    Renovation timelines are another key part of the decision.

    Kitchen timelines

    Most take eight to twelve weeks to plan and build. Families feel the disruption more because cooking becomes difficult. Many rely on takeaway or makeshift setups in garages or laundries.

    Bathroom timelines

    Most run for four to eight weeks. They move faster when fixtures stay in the same place. The main challenge is losing a shower or toilet during the build, which can be stressful for larger families.

    When projects happen in occupied homes, dust, noise, and delays are common. Skilled Tradies Melbourne specialises in handling fully operational job sites, which reduces stress for busy households.

    Regulations and Legal Requirements: Do Not Skip Compliance

    Melbourne homeowners often get caught out by permit rules. Cosmetic updates do not need permits, but structural work, plumbing changes, or electrical upgrades do.

    What requires a permit in Victoria

    • Moving plumbing points
    • Removing load bearing walls
    • Adding windows or skylights
    • Major layout changes
    • Significant electrical upgrades

    Bathrooms also require licensed waterproofing. The Victorian Building Authority reports that failed waterproofing is the most common renovation defect. Leaks often cost more than 10,000 dollars to repair.

    If work is done by unlicensed tradies, homeowners risk:

    • Fines
    • Insurance voids
    • Stop work orders
    • Problems during resale when buyers request compliance certificates

    Consumer Affairs Victoria receives regular complaints about delays, poor finishes, and cost blowouts. Most disputes come from projects where owners tried to cut corners or skipped verification of licences.

    Older Melbourne Homes Bring Hidden Risks

    Heritage and mid-century homes across Melbourne often hide costly problems. These appear in more than half of renovation projects.

    Common issues include:

    • Asbestos in walls, ceilings, or floors
    • Rusted or outdated plumbing
    • Old wiring that fails safety checks
    • Non-compliant waterproofing from past DIY work
    • Uneven floors that need levelling

    These problems can add 5,000 to 20,000 dollars in extra work. They also extend timelines. Builders advise a 20 percent contingency fund for any home built before 1990.

    Lifestyle Value: Kitchens Change Daily Life, Bathrooms Create Calm

    Kitchens provide daily value. A functional layout, more storage, and better lighting improve cooking, entertaining, and family time. Open plan designs have been especially popular in Melbourne for the last decade.

    Bathrooms offer sanctuary value. Features like walk in showers, good ventilation, and quality tiles create a sense of calm. They improve comfort, but the lifestyle impact is not as strong as the kitchen for most families.

    Kitchens tend to last fifteen to twenty years. Bathrooms last ten to fifteen before grout, seals, or fixtures need updates. Waterproofing failures can occur earlier and cost between 10,000 and 30,000 dollars to fix.

    Related Insight

    Learn how renovation decisions affect your long term costs in Victoria by exploring whether DIY or hiring a professional saves you more on a kitchen reno .

    What Homeowners Say: Real Stories and Reddit Insights

    Recent discussions on Reddit reveal mixed experiences. Many homeowners report budgets rising 20 to 50 percent due to hidden problems. Others share frustration with unreliable tradies, delays, and overcharging.

    Several commenters say that renovated bathrooms help properties sell faster because buyers dread searching for tradies. A buyer noted that a renovated bathroom feels like a relief, especially in the current market where skilled tradies are busy.

    Some homeowners regret spending heavily before selling. Others believe light updates that match the home’s style deliver the best results. Many agree that bathrooms need to match the quality of the rest of the home. A high end bathroom in a low end house feels out of place and does not lift value.

    So Which Renovation Should You Do First?

    Kitchens create more value and influence more buyers. They also improve daily living. For most households, the kitchen should come first.

    Choose the bathroom first if:

    • It has leaks
    • The ventilation is poor
    • Mould keeps returning
    • The layout is unsafe or cramped

    In apartments, a fresh bathroom can be more important because buyers notice poor waterproofing and tight spaces quickly.

    Final Takeaway: Make the Right Choice for Your Home

    The right renovation is the one that improves your lifestyle today and protects your property tomorrow. Kitchens generally deliver more value in Melbourne, but bathrooms matter when functionality drops or when the rest of the home has already been updated.

    Homeowners who plan well, budget for surprises, and work with licensed renovators avoid most costly mistakes. Skilled Tradies Melbourne brings experience in occupied sites, multi phase builds, and compliance management, which helps keep projects on time and within budget.

    A kitchen or bathroom renovation can lift your home and your lifestyle. The key is choosing the one that gives you the best mix of comfort, safety, and long term value.

    Frequently Asked Questions

    1. Which renovation adds more value to a Melbourne home, the kitchen or the bathroom?

    Kitchens generally add more value because buyers place strong emphasis on modern layouts, storage, and quality finishes. Most Melbourne kitchens return between 70 and 90 percent of costs, while bathrooms return 60 to 80 percent. Bathrooms still matter, but kitchens are usually the better first upgrade unless the bathroom has major issues.

    2. How much should I budget for a kitchen or bathroom renovation in Melbourne?

    Kitchen renovations usually range from 20,000 to 65,000 dollars for most homes, with luxury upgrades costing more. Bathroom renovations often range from 15,000 to 35,000 dollars depending on layout, fixtures, and waterproofing. Older homes may need extra costs for plumbing, wiring, or asbestos removal.

    3. Do I need a permit for kitchen or bathroom renovation work in Victoria?

    You do not need a permit for cosmetic updates, but structural work, plumbing changes, electrical upgrades, or layout changes do require approval. Bathrooms also require licensed waterproofing. Skipping permits can lead to fines, insurance issues, and resale complications.

    Related Insight

    Get answers to the most common questions Melbourne homeowners ask before renovating by checking out the most googled bathroom renovation questions in Melbourne .

  • What’s the Real Cost to Tile a Small Bathroom in Melbourne 2026

    What’s the Real Cost to Tile a Small Bathroom in Melbourne 2026

    Most Melbourne homeowners think tiling a small bathroom will be quick and cheap. Sarah from Brunswick thought the same when she planned a simple update for her 6 square meter ensuite. She expected a $1,000 bill. Instead, her quotes ranged from $3,800 to more than $9,000. She felt confused and worried about being ripped off. This is a common experience in Melbourne, and many people only learn about hidden costs when it is too late.

    So what does it really cost to tile a small bathroom in Melbourne in 2026? This guide gives clear numbers, real homeowner stories, and expert advice to help you avoid mistakes that can blow out your budget.

    Fast Facts

    • Total cost range: Small bathroom tiling in Melbourne usually costs $3,000 to $12,000.
    • Timeline: Expect 1 to 2 weeks for demolition, waterproofing, tiling, and finishing.
    • Hidden costs: Water damage, asbestos checks, and plumbing shifts increase final pricing.
    • Labour rates: Tilers charge $50 to $150 per square meter depending on tile type and layout.
    • Tip: Always check waterproofing certificates to avoid leaks and long term issues.

    What Most Homeowners Want First: The Straight Answer

    A small bathroom in Melbourne is usually between 5 and 8 square meters. The real cost to tile it in 2026 ranges from $3,000 to $12,000. This includes tiles, labour, waterproofing, removal, and basic finishing. The exact price depends on tile type, layout complexity, and the age of your home.

    Here is the breakdown:

    Basic job
    $3,000 to $7,000
    Simple ceramic tiles and no major changes.

    Mid range job
    $7,000 to $12,000
    Porcelain tiles, a niche, and moderate prep work.

    Luxury job
    $12,000 and above
    Natural stone, custom cuts, and high end finishes.

    Labour alone can cost $50 to $150 per square meter. Floors cost more than walls because they need stronger materials that meet Melbourne’s safety standards.

    These numbers match what Melbourne homeowners share online. One person on r/AusRenovation said they were quoted $4,600 for tiling alone. Another user paid $6,000 for two small rooms with waterproofing and prep work included. Some even reported quotes above $10,000 because of access issues or complex layouts.

    Tiling for small bathroom reno
    byu/Samsaralian inAusRenovation

    Related Insight

    Want a deeper breakdown of tiling expenses across different bathroom sizes? Read our detailed guide on how much it costs to retile a bathroom in Melbourne .

    The Unexpected Truth: Why Small Bathrooms Often Cost More Per Square Meter

    Most people think a small bathroom should be cheap because of the small area. In reality, the per meter cost is often higher. Small spaces have more corners, more cuts, and less open space for simple tile runs.

    Inner suburbs like Fitzroy and Carlton can add extra costs because tilers deal with tight hallways, staircases, and limited parking. One Reddit commenter said high quotes often mean the tradie does not want the job, which shows how challenging small rooms can be.

    Large format tiles, which many people choose to make a room feel bigger, slow down the job. They need careful levelling and can take longer to position. A Melbourne tiler with 24 years of experience explained that big tiles are harder to lay and take more time because they affect drainage angles.

    This is why small bathrooms can take just as long as larger ones.

    The Hidden Costs That Surprise Melbourne Homeowners

    Most cost blowouts come from things people do not see during the quote stage. These hidden factors can add thousands to your job.

    Waterproofing

    This is legally required in Victoria and must follow AS3740 rules. It costs $500 to $900. Some tilers include it and some do not. Always ask for a certificate because poor waterproofing can cause leaks, mould, and insurance issues.

    Tile Removal and Prep Work

    Removing old tiles often costs $25 to $60 per square meter. Prep work like levelling or screeding can add $200 to $500. Older Melbourne homes may have uneven floors or cracked walls that need re sheeting.

    Asbestos Checks

    Homes built before 1990 often need asbestos testing. This can add $400 to $1,000. Removal can add even more if asbestos is found.

    Plumbing Shifts

    Moving a tap or drain can cost $500 to $2,000. Even a small change can be expensive because it needs a licensed plumber.

    Access Issues

    Tilers may charge more in narrow terrace homes or apartment buildings. Carrying tiles up staircases or waiting for lifts slows them down and adds labour time.

    Real Melbourne Case Studies and Stories

    Case Study A The Smart Budget Makeover

    A homeowner in Werribee tiled a small bathroom with ceramic tiles and kept all fixtures in the same place. They spent about $3,200 after selecting budget tiles and avoiding major changes. The job took one week, including drying time.

    Case Study B The Fitzroy Cost Blowout

    A Fitzroy couple planned a simple retile but found water damage behind the old tiles. This added $3,000 for subfloor repairs. Their tiles were large format porcelain which slowed the job. The final cost reached $9,500.

    Case Study C The Reddit Warning

    A Reddit user shared a $4,600 tiling quote that did not include demolition. Many replies said high quotes often mean the tiler does not want the job. Others warned that three days is not enough time for a full bathroom due to drying times. This shows the need for multiple quotes and careful reading of inclusions.

    What Professional Tilers Want You to Know

    Licensed Melbourne tilers often say that most homeowners only look at the final number but do not ask about what is included. Good tilers add time for levelling, waterproofing, and careful cuts. Budget tilers may skip steps and hope you do not notice.

    Here is what good tilers provide:

    • Waterproofing certificates
    • Premium adhesives and grout
    • Correct drainage angles
    • Clean cuts for niches
    • A clear timeline and breakdown
    • A 7 to 10 year warranty

    Budget tilers may offer low prices by cutting corners. This often leads to leaks or cracked tiles within a few years.

    Realistic Timeline for a Small Bathroom in Melbourne

    A proper tiling job takes time because materials need to dry before the next step. Here is the usual timeline:

    • Demo and prep 1 to 2 days
    • Waterproofing 1 to 2 days
    • Tiling 3 to 5 days
    • Grouting and silicone 1 day

    Your shower may be unusable for 3 to 7 days. Plan for delays during busy seasons because Melbourne trades are often booked 4 to 8 weeks ahead.

    How to Avoid Being Ripped Off

    Use this checklist to stay safe:

    • Get three itemised quotes
    • Confirm waterproofing licence
    • Ask if tile removal is included
    • Ask about leveling or screeding
    • Check if rubbish removal is included
    • Ask for photos of past jobs
    • Request a clear start and finish date
    • Confirm warranty and insurance

    Never hire someone who gives a quote without doing a site visit.

    Final Takeaway

    Tiling a small bathroom in Melbourne is not a simple task. It needs careful planning, the right materials, and skilled hands. The final price depends on tile type, bathroom layout, access, and the age of your home. When the work is done well, it adds real value and lowers the risk of future repairs. When the work is rushed or done poorly, it can lead to leaks, mould, or thousands in damage.

    Take your time, compare quotes, and ask clear questions before you start. Choose people who explain each step so you understand exactly what you are paying for. This is the best way to protect your home and your budget.

    If you want clear answers and a tiling team that guides you through the entire process, we are ready to help. At Skilled Tradies Melbourne, we focus on quality waterproofing, reliable timelines, and transparent itemised quotes for every small bathroom project. Reach out to us if you want your tiling done with care, honesty, and a commitment to long lasting results.

    Frequently Asked Questions

    How can I estimate how many tiles I need for a small bathroom?

    To estimate your tile quantity, measure the length and width of each wall and the floor, then multiply to get the total square meters. Add these numbers together to find the full area. Always add 10 to 15 percent extra for cuts, breakage, and pattern matching. If you choose large format tiles or a complex layout, increase your waste allowance to 15 to 20 percent. This simple method helps you plan your tile budget before getting quotes from a tiler.

    Is waterproofing included in a tiling quote in Melbourne?

    Many tilers list waterproofing as a separate cost, and it is often not included in the basic tiling price. Waterproofing in Victoria must follow AS3740 standards and must be done by someone with the right licence. Always check the quote for a clear waterproofing line item, the total cost, and a note about the certificate you will receive after the work. If the quote does not mention waterproofing, ask for confirmation before you book the job.

    What should I check before hiring a tiler for a small bathroom renovation?

    Before you hire a tiler, confirm that they hold the right licence, provide waterproofing certificates, and offer itemised quotes. Ask how they handle prep work, levelling, tile cutting, and cleanup. Check photos of recent jobs and read reviews from Melbourne homeowners. It also helps to ask about the timeline and how many days your bathroom will be out of use. These checks help you choose a tiler who delivers safe, high quality work that lasts.

  • Optimising Your Kitchen Work Triangle in Melbourne Renovations

    Optimising Your Kitchen Work Triangle in Melbourne Renovations

    Kitchen renovations in Melbourne often begin with excitement and end with quiet frustration. Homeowners invest between $15,000 and $45,000, expecting a space that feels easier to use every day. Yet many discover the opposite. Cooking feels awkward, movement feels cramped, and small annoyances build into daily regret. The reason usually has nothing to do with finishes or appliances. It starts much earlier, with layout decisions made before construction even begins.

    From narrow Fitzroy terraces to bayside weatherboard homes and inner city apartments, Melbourne kitchens face unique challenges. Understanding how to optimise the kitchen work triangle, or when to move beyond it, can prevent most of these problems.

    Fast Facts

    • Core issue: Most kitchen regrets start with poor layout planning, not finishes or appliances.
    • Work triangle: Helpful as a guide, but often needs adapting for modern Melbourne homes.
    • Biggest risk: Ignoring clearances leads to blocked walkways and daily frustration.
    • Modern solution: Zoning prep, cooking, and cleaning areas improves flow for families.
    • Cost impact: Layout mistakes often cause the biggest renovation budget blowouts.

    What the Kitchen Work Triangle Really Means

    The kitchen work triangle connects the sink, cooktop, and fridge. It was designed to reduce unnecessary movement while cooking. In simple terms, it helps you move smoothly from storing food, to preparing it, to cooking and cleaning.

    Many homeowners think the triangle is a strict rule. It is not. It is a planning principle. The goal is efficiency, not geometry. When used correctly, it reduces back and forth walking and avoids collisions between people and appliances.

    Problems begin when people copy layouts without considering how they actually live or how Melbourne homes are built.

    Why Many Melbourne Kitchens Get the Triangle Wrong

    A common mistake is prioritising appearance over movement. Large islands, oversized fridges, and overseas design trends often look impressive but clash with local floor plans.

    Melbourne homes frequently include narrow blocks, heritage overlays, and fixed walls. In these spaces, forcing a perfect triangle often creates new problems. Fridge doors hit benches. Walkways shrink below safe clearances. Prep space disappears.

    Homeowners then ask a familiar question. How did a brand new kitchen end up harder to use than the old one?

    Melbourne Homes Are Not Built for Perfect Triangles

    Classic work triangles suit wide, square kitchens. Many Melbourne homes do not fit that description.

    In terrace houses in suburbs like Fitzroy or Collingwood, kitchen widths of four to five metres limit movement. Heritage overlays may restrict wall removal or window changes. In these homes, zoning often works better than a strict triangle. A prep zone near the sink, a cooking zone near the cooktop, and a separate cleaning zone reduce congestion.

    Weatherboard homes in bayside suburbs often benefit from galley layouts. Parallel benches with the fridge placed at one end can form a modified triangle. Vertical storage and pull-out pantries help reclaim space without widening the room.

    Inner city apartments in the CBD or South Yarra face even tighter constraints. Relocating plumbing may require strata approval and add thousands in costs. In these kitchens, a compact U-shaped layout without an island often delivers better flow.

    Understanding these realities early saves money and stress later.

    Clearance Rules People Often Ignore

    Clearances are one of the biggest sources of regret in kitchen renovations. They seem minor on paper but feel major in daily use.

    Walkways under 900 millimetres create bottlenecks. Dishwasher doors block access. Oven doors clash with benches. Fridge doors swing into traffic paths.

    Australian guidelines usually recommend 1000 to 1200 millimetres for main walkways. Testing this before building helps. Many professionals suggest marking layouts on the floor with tape and walking through daily routines.

    Once cabinetry is installed, fixing these mistakes becomes expensive or impossible.

    How Bad Layout Decisions Blow Out Budgets

    Layout mistakes often hide behind budget overruns. Homeowners blame rising material costs or delays, but poor planning sits at the root.

    Moving plumbing or electrical points after installation can add $5,000 to $10,000. Replacing cabinetry due to door clashes adds more. Delays occur when builders discover issues mid project that were never addressed during planning.

    These costs hurt more because they feel avoidable. Most of them are.

    Modern Kitchens Need More Than One Triangle

    Many Melbourne households include multiple cooks, children, and open plan living. A single triangle rarely serves everyone well.

    Parents report children blocking fridge access during cooking. Couples bump into each other while preparing meals. Entertaining becomes stressful when guests crowd the same space.

    Modern kitchens often perform better with zones. A prep zone with clear bench space. A cooking zone with safe clearance. A cleaning zone that stays accessible even during meals. This approach keeps traffic flowing and reduces conflict.

    The triangle still guides placement, but zoning adapts it to real life.

    Myths That Cause Kitchen Regret

    Several myths continue to mislead homeowners.

    One is that bigger islands always improve flow. In narrow Melbourne homes, oversized islands often block it. Another is that open plan kitchens suit all families. Many parents find they need separation during busy cooking times.

    There is also confusion between overseas advice and Australian standards. US guidelines do not always align with local requirements. Following the wrong advice can lead to non compliant clearances or ventilation issues.

    Finally, many believe layout changes are easy later. In reality, they are among the most expensive fixes.

    Planning That Prevents Regret

    Successful renovations start with understanding how the kitchen will be used, not how it will look online.

    This means mapping daily routines. How many people cook at once. When kids enter the space. How groceries move from fridge to bench. Where mess tends to build up.

    Companies like Skilled Tradies Melbourne focus on this planning stage. By working in occupied homes and managing multi phase renovations, they account for movement, safety, and disruption before building begins.

    This approach turns the kitchen from a design statement into a functional workspace.

    A Practical Checklist Before You Lock in Your Layout

    Before approving your final design, ask a few simple questions.

    Can two people move without colliding.
    Do appliance doors open without blocking walkways.
    Is prep space located where you actually prepare food.
    Does the layout support daily cooking, not just entertaining.
    Are clearances compliant with Australian standards.

    If any answer feels uncertain, pause and review. It is cheaper now than later.

    Avoiding Regret Starts Before the Build

    Most Melbourne kitchen regrets are preventable. They begin with copying trends, skipping site specific planning, or misunderstanding how the work triangle applies to local homes.

    Smart layout planning respects Melbourne’s housing styles, local regulations, and real family routines. When done well, it saves money, reduces stress, and creates a kitchen that feels natural to use.

    A beautiful kitchen matters. A functional one matters more. When both come together, renovation regret disappears and daily life becomes easier.

    Frequently Asked Questions

    Does the kitchen work triangle still matter in modern Melbourne homes?

    Yes, the kitchen work triangle still matters as a planning guide, but it should not be treated as a rigid rule. In many Melbourne homes, especially terraces and open plan layouts, zoning prep, cooking, and cleaning areas often works better than forcing a perfect triangle.

    What is the ideal clearance for walkways in a Melbourne kitchen renovation?

    Most Australian guidelines recommend main kitchen walkways between 1000 and 1200 millimetres. Clearances below this often lead to blocked access, appliance clashes, and long term frustration once the kitchen is in daily use.

    Why do kitchen renovations often go over budget in Melbourne?

    Kitchen renovations commonly exceed budgets due to layout mistakes discovered after construction starts. Relocating plumbing, changing cabinetry, or fixing clearance issues mid project can add thousands, which is why detailed layout planning before building begins is critical.